14897 Sumter Avenue Savage MN 55378
Want to see this property before or after the Open House ?
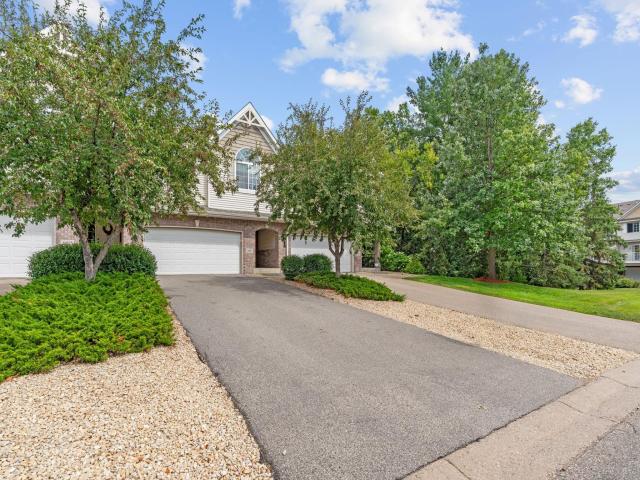
Property Description for 14897 Sumter Avenue Savage MN 55378 - MLS# 7102789
Welcome to the Crimson Arbor neighborhood where thoughtful design meets an unbeatable location on the Savage/Prior Lake border. This 3 bed, 4 bath side-by-side townhome features a layout you'll love, with all bedrooms & laundry upstairs. The private primary suite is tucked into its own wing, while two additional bedrooms, a full bath, and upper-level laundry are located separately down the hall. Every bedroom includes a walk-in closet. The main floor offers high two-story ceilings, an open-concept layout, a light-filled sunroom, and a deck just off the kitchen—perfect for entertaining or enjoying peaceful views of the woods, where deer are often seen grazing. The finished lower level adds even more living space with a kitchenette, fourth bath, and abundant storage. Just minutes from shopping, dining, parks, and trails, this home offers the perfect combination of privacy, functionality, and convenience. Book your showing today before it's gone. Open houses 7/22 3-7pm & 7/23 3-5:30pm
This listing has been entered by the following office: eXp Realty
The data relating to real estate for sale on this web site comes in part from the  Program of the Regional Multiple Listing Service of Minnesota, Inc. Real estate listings held by brokerage firms other than MnRealtyCo, LLC are marked with the or the
  and detailed information about them includes the name of the listing brokers.
All information provided is deemed reliable, but is not guaranteed and should be independently verified.
Copyright 2026 Regional Multiple Listing Service of Minnesota, Inc. All rights reserved.