Want to see this property before or after the Open House ?
arrow_back_ios
<--- Swipe to see next Photo --->
Coming Soon
arrow_forward_ios
Photo 1 of 42
Click the Main Image to View Larger
arrow_back_iosarrow_back_ios
arrow_back_ios
arrow_forward_ios
arrow_forward_iosarrow_forward_ios
Property Description for 14692 Yosemite Avenue S Savage MN 55378 - MLS# 7105892
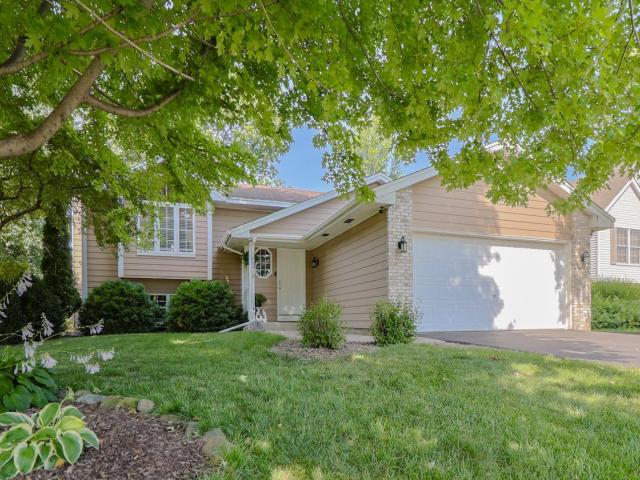
Welcome home to this inviting four bedroom, two bathroom home situated on a spacious 0.24-acre lot in Savage. Thoughtfully designed for comfortable everyday living, this home features an open and inviting layout with vaulted ceilings that create a bright, airy feel throughout the main living spaces. Gather around the cozy wood-burning fireplace in the lower level or step outside from the dining room area onto the low-maintenance Trex deck, perfect for relaxing, grilling, or entertaining while overlooking the backyard. With four bedrooms and two bathrooms, there's plenty of room for family, guests, a home office, or hobby space. A brand-new driveway was finished in May 2026 that adds curb appeal and peace of mind for the next owner.
Conveniently located near neighborhood parks, scenic walking trails, and recreational amenities, you'll enjoy easy access to a nearby park featuring pickleball courts, basketball courts, a playground, and walking paths. Shopping, dining, schools, and major commuter routes are all just minutes away, making this home the perfect combination of comfort, convenience, and location.
General Info
keyboard_arrow_down
General Property Information for 14692 Yosemite Avenue S Savage MN 55378 - MLS# 7105892
Bedrooms and Bathrooms
Total Bedrooms:
4
Total Bathrooms:
2
Full Baths:
1
3/4 Baths:
1
1/2 Baths:
0
1/4 Baths:
0
Bath Description:
3/4 Basement, Main Floor Full Bath
Size and Home
Year Built:
1994
Type of Property:
Single Family Home
Style:
Single Family
Stories/Levels:
Split Entry (Bi-Level)
Total SqFt:
2,197
Total Fnsh'd SqFt:
1,931
Above Ground SqFt:
1,118
Finished Above Grade:
1,118
Below Ground SqFt:
1,079
Finished Below Grade:
813
Garage Stalls:
2
Garage SqFt:
453
Main Floor SqFt:
1,018
Approx Lot Dimensions:
75 x 138
Approx Number of Acres:
0.24
Property Features
keyboard_arrow_down
Property Features for 14692 Yosemite Avenue S Savage MN 55378 - MLS# 7105892
Room Information for 14692 Yosemite Avenue S Savage MN 55378 - MLS# 7105892
Room Name
Room Level
Room Dimensions
Living Room
Main
16x14
Dining Room
Main
8x10
Kitchen
Main
10x10
Bedroom
Main
17x15
Bedroom 2
Main
17x9
Bedroom 3
Lower
13x11
Bedroom 4
Lower
18x11
Recreation Room
Lower
27x15
Owner and Association Info
keyboard_arrow_down
Owner and Assocation Info for 14692 Yosemite Avenue S Savage MN 55378 - MLS# 7105892
Ownership Information
Owner is Agent:
No
Rental License:
No
In Foreclosure:
No
Potential Short Sale:
No
Lender Owned:
No
Auction:
No
Association Information
Association Fee:
No
Association Fee Covers:
N/A
Tax Info
keyboard_arrow_down
Location, Tax and Other Information for 14692 Yosemite Avenue S Savage MN 55378 - MLS# 7105892
Address Information
House Number:
14692
Street:
Yosemite
Street Abbreviation:
Avenue
Street Dir Sfx:
S
Postal City:
Savage
County:
Scott
State/Province:
MN
ZipCode:
55378
Subdivision:
Woodbridge Ponds 4th Add
Tax Information
Parcel Number:
Tax Classification:
Residential-Single Family
Tax Year:
2026
Tax Amount:
$3,916.00
Assessments:
No
Taxes w/Assessments:
$3,916.00
School Info
keyboard_arrow_down
School Information for 14692 Yosemite Avenue S Savage MN 55378 - MLS# 7105892
School District:
191
Elementary School:
Middle School:
High School:
This listing has been entered by the following office: Pemberton RE
The data relating to real estate for sale on this web site comes in part from the Program of the Regional Multiple Listing Service of Minnesota, Inc. Real estate listings held by brokerage firms other than MnRealtyCo, LLC are marked with the or the and detailed information about them includes the name of the listing brokers.
All information provided is deemed reliable, but is not guaranteed and should be independently verified.
Copyright 2026 Regional Multiple Listing Service of Minnesota, Inc. All rights reserved.
Get More Info
By submitting this form, you give us permission to contact you regarding this property and that you are also not currently under contract with another real estate agent
 Program of the Regional Multiple Listing Service of Minnesota, Inc. Real estate listings held by brokerage firms other than MnRealtyCo, LLC are marked with the
  and detailed information about them includes the name of the listing brokers.