14105 Virginia Way Savage MN 55378
Want to see this property before or after the Open House ?
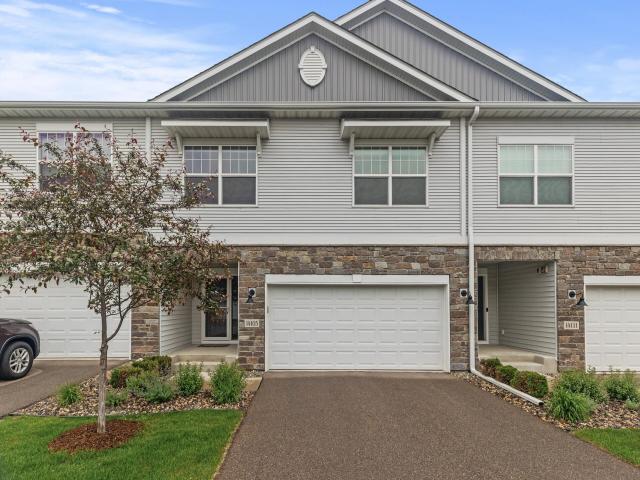
Property Description for 14105 Virginia Way Savage MN 55378 - MLS# 6670830
Don’t miss this beautiful 3-bed, 3-bath Savage townhome! This is BETTER than new construction! The high quality of materials used throughout this home just don’t compare to the new builds these days! This open floor plan features vaulted ceilings, huge oversized windows, a spacious open kitchen with tons of storage, a large center island, granite countertops plus stainless steel appliances. Cozy up in your living room next to your warm gas fireplace. Beautiful designer lighting throughout. The upper level features a flex room perfect for an office or play area, as well as laundry room with sink. The primary suite includes a huge walk-in closet as well as a private ¾ bath with double vanity. The finished lower level includes a cozy family room with lookout windows for plenty of sunlight, a 3rd bedroom and a 3/4 bathroom. The location is incredibly convenient near any shop or restaurant that you could desire and much more. Close proximity to highways for easy access to anywhere in the metro. Plenty of parks and lakes to visit nearby. Welcome to your new home!
This listing has been entered by the following office: RE/MAX Results
The data relating to real estate for sale on this web site comes in part from the  Program of the Regional Multiple Listing Service of Minnesota, Inc. Real estate listings held by brokerage firms other than MnRealtyCo, LLC are marked with the or the
  and detailed information about them includes the name of the listing brokers.
All information provided is deemed reliable, but is not guaranteed and should be independently verified.
Copyright 2026 Regional Multiple Listing Service of Minnesota, Inc. All rights reserved.