13904 Shoreside Court Savage MN 55378
Pictures are great, but to really get a feel for what this property is like, you should see it in person!
Property Description for 13904 Shoreside Court Savage MN 55378 - MLS# 7138126
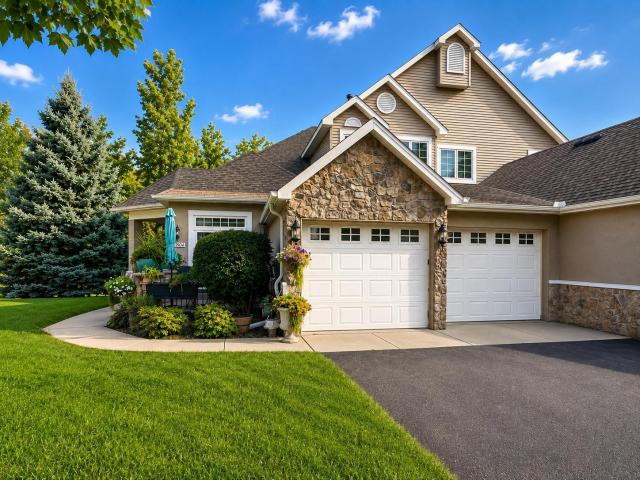
Over 3,900 square feet of living space, a main-floor primary suite, soaring vaulted ceilings, two gas fireplaces, and a walkout lower level make this executive townhome anything but ordinary. Ideally positioned at the corner of a quiet end of cul-de-sac with a long driveway, this spacious home offers an impressive combination of privacy, comfort, and convenience, all just minutes from shopping, dining, and a nearby small lake. Step inside to a bright and open interior highlighted by high vaulted ceilings that give the home an airy, expansive feel. Two gas fireplaces create warm and inviting gathering spaces for relaxing or entertaining. The highly desirable main-floor primary suite makes one-level living easy and features a generous walk-in closet. The kitchen offers plenty of workspace and storage and is finished with granite countertops, while the home’s bathrooms feature quartz countertops for a clean, updated look. One of the home’s highlights is the newly remodeled three-season porch, creating a beautiful extension of the living space and a wonderful place to relax, entertain, or enjoy Minnesota’s warmer months. Upstairs, the newly remodeled bathroom features beautiful tile, a distinctive wood accent wall, quartz countertops, and high-end shower fixtures and mixer, giving the space a fresh, upscale feel. The expansive walkout lower level provides even more living and entertaining space. The lower-level bedroom includes its own walk-in closet, offering excellent storage and making it a comfortable space for guests or extended stays. A private sauna adds a unique touch and provides the perfect place to relax and unwind at home. Enjoy the peaceful surroundings of a cul-de-sac location near a small lake, without sacrificing everyday convenience. Target, Cub Foods, numerous restaurants, shopping, and everyday services are all just minutes away. With over 3,900 square feet, soaring vaulted ceilings, two gas fireplaces, a main-floor primary suite, multiple walk-in closets, granite kitchen countertops, quartz bathroom countertops, a remodeled three-season porch, beautifully updated bathroom, walkout lower level, private sauna, long driveway, nearby lake, and desirable cul-de-sac setting, this executive townhome delivers the space and features of a single-family home with the advantages of townhome living.
This listing has been entered by the following office: Savvy Avenue, LLC
The data relating to real estate for sale on this web site comes in part from the  Program of the Regional Multiple Listing Service of Minnesota, Inc. Real estate listings held by brokerage firms other than MnRealtyCo, LLC are marked with the or the
  and detailed information about them includes the name of the listing brokers.
All information provided is deemed reliable, but is not guaranteed and should be independently verified.
Copyright 2026 Regional Multiple Listing Service of Minnesota, Inc. All rights reserved.