13855 Utica Avenue Savage MN 55378
Pictures are great, but to really get a feel for what this property is like, you should see it in person!
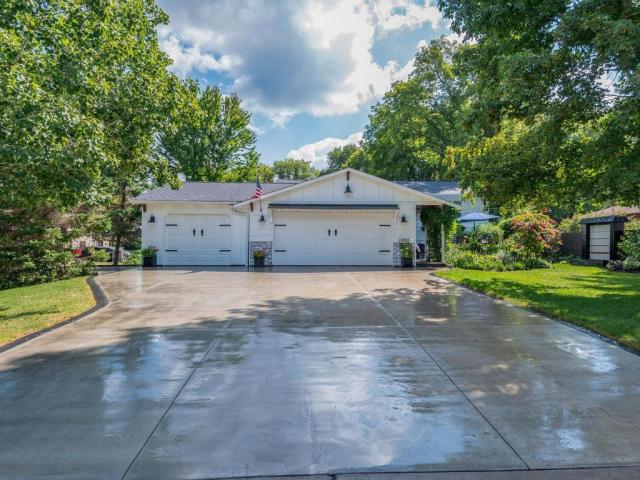
Property Description for 13855 Utica Avenue Savage MN 55378 - MLS# 7135202
Something for everyone here! Come experience this beautifully cared-for spacious four-bedroom, two-bath home in Savage, where a warm Craftsman character meets an elegant flair. A grand tiled foyer welcomes you with a generous walk-in closet, while beautiful hickory wood floors add warmth and richness. The gourmet kitchen was made for conversation, connection, and entertaining. It features hickory cabinetry, quartz and tile finishes, gas cooking, top-of-the-line stainless steel appliances, a Bosch dishwasher, and a beautiful center island where friends and family will naturally gather. Exceptional storage and thoughtfully designed organizational cabinetry ensure there is truly a place for everything. Smooth ceilings, updated light fixtures, enameled millwork, and custom built-ins add character and provide wonderful spaces to display family photographs and treasured memories. The lower level may be the best surprise of all—a cozy, up-north-inspired retreat with captivating finishes and a warm, welcoming atmosphere. Significant improvements include JELD-WEN windows; a furnace, air conditioner, and dehumidifier replaced within the past seven years; new gutters; and a new roof installed in 2023. The lower-level laundry room also includes a newer front-load washer and dryer. Car enthusiasts, hobbyists, and anyone craving additional space will appreciate the three-car heated garage. The third stall features in-floor heat and an electric vehicle charging station. A concrete driveway and attractive concrete landscape edging add function and a polished finishing touch to the exterior. Step outside and discover spaces designed for both fun and relaxation. Gather around the backyard fire pit or begin your day in the peaceful front-yard sanctuary beside the soothing meditation waterfall. Beautiful plantings provide evolving color and vibrancy throughout the seasons. Conveniently located near parks, shopping, dining, and everyday amenities, this home makes it easy to enjoy everything the area offers. Open enrollment to Prior Lake-Savage Area Schools may also be an option. Come see what makes this remarkable home so special!
This listing has been entered by the following office: RE/MAX Results
The data relating to real estate for sale on this web site comes in part from the  Program of the Regional Multiple Listing Service of Minnesota, Inc. Real estate listings held by brokerage firms other than MnRealtyCo, LLC are marked with the or the
  and detailed information about them includes the name of the listing brokers.
All information provided is deemed reliable, but is not guaranteed and should be independently verified.
Copyright 2026 Regional Multiple Listing Service of Minnesota, Inc. All rights reserved.