13585 Dan Patch Drive Savage MN 55378
Pictures are great, but to really get a feel for what this property is like, you should see it in person!
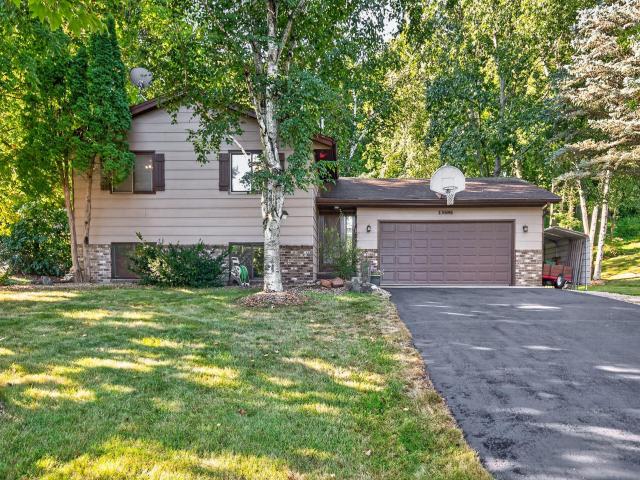
Property Description for 13585 Dan Patch Drive Savage MN 55378 - MLS# 7121461
Welcome home to this well-maintained split level home situated on a 0.56-acre lot along a low traffic road in Savage. The upper level features 2 bedrooms, a full guest bathroom, a comfortable living room, and a spacious dining room. The kitchen offers granite countertops, a tile backsplash, a stainless steel refrigerator and range, complemented by a white dishwasher. Both bedrooms on the upper level offer ceiling fans for year round comfort. The upper level full bathroom features a gorgeous granite countertop. The lower level offers a spacious family room, a third bedroom with a new window, and convenient under stairs storage. Additionally, the family room also includes a new window on the north side of the room. Outside you'll enjoy a large deck, two spacious sheds, and plenty of room to enjoy the expansive wooded lot. The attached two car garage features an epoxy coated floor. A new water heater was installed in 2022. With three bedrooms, two bathrooms, generous indoor and outdoor space, and thoughtful updates throughout, this home offers comfortable living in a peaceful setting.
This listing has been entered by the following office: Stone Path Realty, LLC
The data relating to real estate for sale on this web site comes in part from the  Program of the Regional Multiple Listing Service of Minnesota, Inc. Real estate listings held by brokerage firms other than MnRealtyCo, LLC are marked with the or the
  and detailed information about them includes the name of the listing brokers.
All information provided is deemed reliable, but is not guaranteed and should be independently verified.
Copyright 2026 Regional Multiple Listing Service of Minnesota, Inc. All rights reserved.