13337 Nevada Avenue, Savage, MN 55378
Status: For Sale
$559,000
MLS# 7163257
WELCOME HOME
Get to know this property.
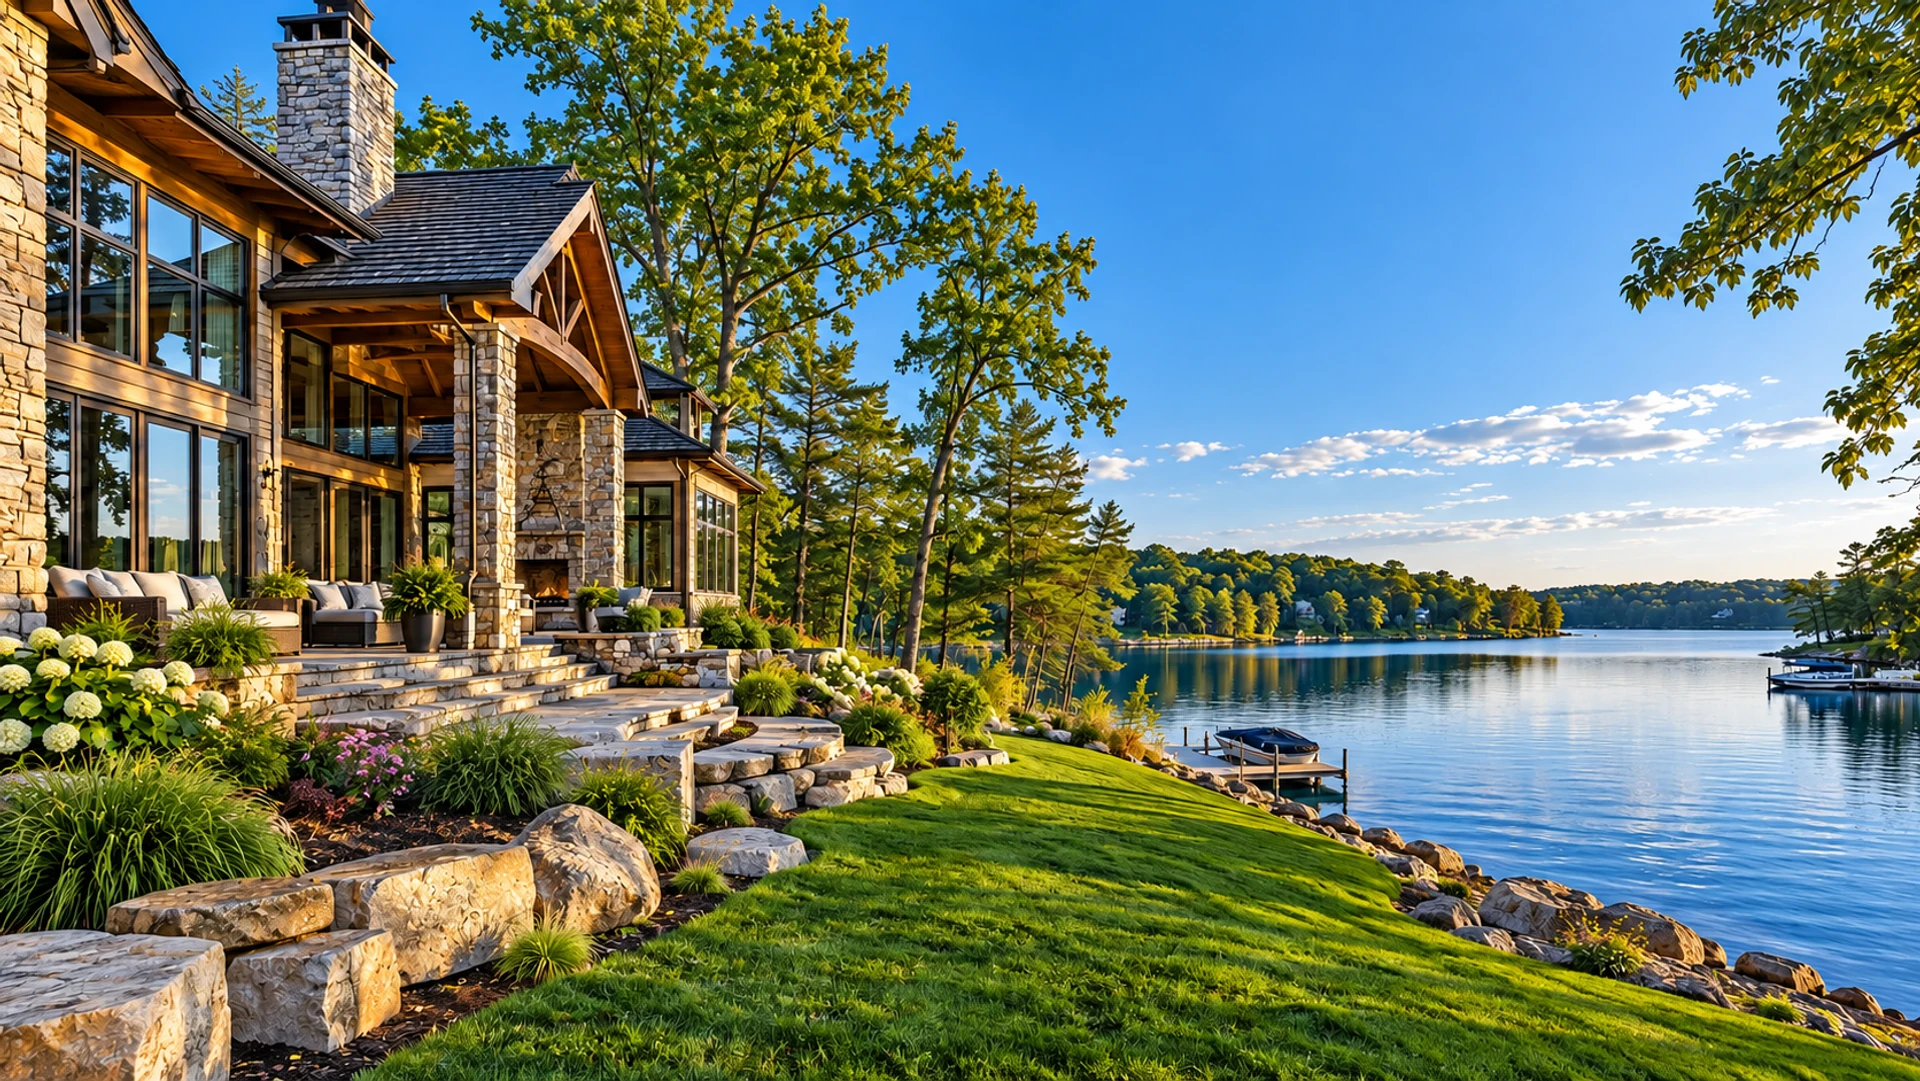
Don’t wait to see this one! Priced to sell and unlike most homes on the market, this Rongitsch custom home has too many custom features to list, and it sits on a private, tree-lined ½-acre lot just 0.6 mile (about a 15-minute walk) from Savage Community Park, with its fishing pier, trails and pickleball courts. 2,416 finished sq ft with 10' and 9' ceilings, maple floors and oversized windows throughout. A true cook’s kitchen with Cambria counters, pull-out shelving, a huge walk-in pantry, beverage center and upgraded appliances. The family room has a gas fireplace, built-ins and a wall of windows overlooking the fenced backyard. A formal living room and dining room are ready for entertaining, and a 408 sf Trex deck off the informal dining area makes the most of the privacy. The main level also has an office/bedroom and 3/4 bath perfect for guests or aging in place. Upstairs, the primary suite has room for a California king, a walk-in closet and an ensuite bath with jetted tub and custom ceramic tile shower, plus two more bedrooms and a full bath. Build equity in the 1,442 sf unfinished lower level with egress windows, roughed in for a bath and wet bar and ready for two more bedrooms and a family room. The 966 sf garage has 8' doors, perfect for boats and toys. Quality, Privacy, Space! Seller is a licensed real estate agent and the listing agent.
The details that matter.
This listing has been entered by the following office: Rescue Realty, LLC
The data relating to real estate for sale on this web site comes in part from the  Program of the Regional Multiple Listing Service of Minnesota, Inc. Real estate listings held by brokerage firms other than MnRealtyCo, LLC are marked with the or the
 and detailed information about them includes the name of the listing brokers.
All information provided is deemed reliable, but is not guaranteed and should be independently verified.
Copyright 2026 Regional Multiple Listing Service of Minnesota, Inc. All rights reserved.
A closer look at the location.
If coming from McColl heading north, you need to turn on to Taylor Dr and follow around to your first left onto Nevada Ave. If you are going south on McColl you can turn right down Nevada and we are the second house in on the right-hand side.