13106 Vernon Avenue Savage MN 55378
Pictures are great, but to really get a feel for what this property is like, you should see it in person!
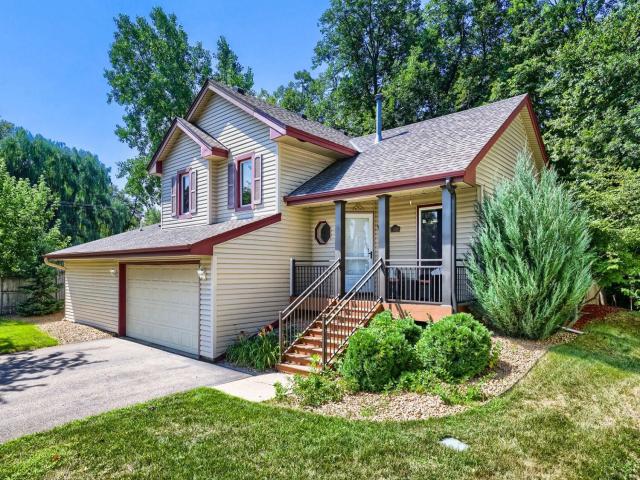
Property Description for 13106 Vernon Avenue Savage MN 55378 - MLS# 7123915
Gorgeous 4 level split home on a wooded, newly landscaped, and fenced lot in Savage. Has a luxury cabin like feel with cedar vaulted ceiling that has lots of natural light from the massive windows. Main level offers updated kitchen, quartz countertops, and newer appliances. From the kitchen walk into a specious, bright, and airy 4 season porch/dining overlooking a private wooded backyard. Take a few steps down from the kitchen to a large family room to relax and watch TV. In 2019 a 36’ X 16’ master suite with a large spa bathroom with in-floor heat and a spacious walk-in closet was added. Upper level offers 3 bedrooms and 2 bathrooms. One bedroom has an updated ensuite bathroom and walk-in closet. Roof was replaced in 2019 when addition was built, water heater replaced in 2017, furnace and AC less than 10 years old, newly landscaped yard with in ground sprinkler system. Move in ready home, Make it yours!
This listing has been entered by the following office: Twin Cities Leasing LLC
The data relating to real estate for sale on this web site comes in part from the  Program of the Regional Multiple Listing Service of Minnesota, Inc. Real estate listings held by brokerage firms other than MnRealtyCo, LLC are marked with the or the
  and detailed information about them includes the name of the listing brokers.
All information provided is deemed reliable, but is not guaranteed and should be independently verified.
Copyright 2026 Regional Multiple Listing Service of Minnesota, Inc. All rights reserved.