12933 Quentin Avenue S Savage MN 55378
Pictures are great, but to really get a feel for what this property is like, you should see it in person!
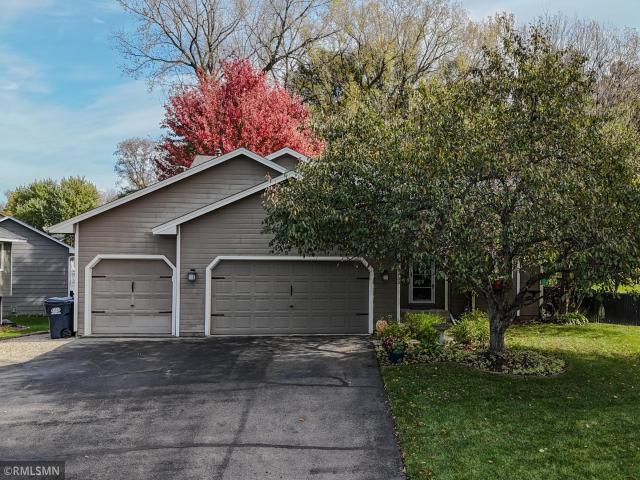
Property Description for 12933 Quentin Avenue S Savage MN 55378 - MLS# 7162415
Welcome to this lovely, move in ready home! This well maintained home has lots of mechanical and esthetic updates. Enjoy the spacious main living level with gorgeous kitchen, stainless appliances and lots of cabinet space. There you will find an attached informal dining room and sun filled living room with a gas burning fireplace leading out to the massive deck. The upper level features 2 bedrooms and full bath, including a nice sized walk in closet in the spacious primary bedroom and a walk through bath in addition to a vanity / sink area in the primary bedroom. The 2nd bedroom is a nice size and currently used as a spacious office. You even have a great living room / loft area on the upper level that makes a fabulous hang out area. Travel down to the lower level where you will find a roomy family / amusement room with built ins and another fireplace, a 2nd bath, and the 3rd bedroom and laundry. Walk out to the patio featuring a fire pit, and the absolutely incredible yard. This almost 1/2 acre lot is fully fenced and has gorgeous, mature trees and gardens. You will feel like you're visiting a park, right in your own back yard! You won't find many homes with this kind of outdoor space in this price range. Don't wait on this one!
This listing has been entered by the following office: Tangletown Realty
The data relating to real estate for sale on this web site comes in part from the  Program of the Regional Multiple Listing Service of Minnesota, Inc. Real estate listings held by brokerage firms other than MnRealtyCo, LLC are marked with the or the
 and detailed information about them includes the name of the listing brokers.
All information provided is deemed reliable, but is not guaranteed and should be independently verified.
Copyright 2026 Regional Multiple Listing Service of Minnesota, Inc. All rights reserved.