12754 Independence Avenue Savage MN 55378
Pictures are great, but to really get a feel for what this property is like, you should see it in person!
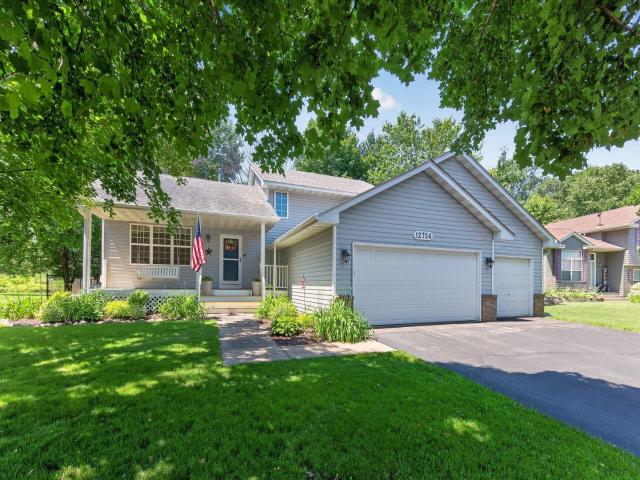
Property Description for 12754 Independence Avenue Savage MN 55378 - MLS# 7132923
Welcome to this beautifully maintained four-bedroom, two-bath multi-level home nestled on a private 0.4-acre lot in Savage. Surrounded by mature trees, this property offers the perfect blend of comfort, space, and outdoor enjoyment. Inside, you'll find an updated kitchen featuring stainless steel appliances, white cabinets, and plenty of workspace for everyday living and entertaining. The inviting family room is highlighted by a cozy gas fireplace, creating the perfect place to relax year-round. A lower-level flex room offers endless possibilities as a home office, workout space, playroom, or hobby area. After a long day, unwind in your own private sauna. Exit outside to enjoy the fully fenced backyard, where you'll find a spacious deck overlooking the beautifully treed lot and an outdoor firepit that's ideal for gathering. With generous indoor and outdoor living spaces, this home is ready to enjoy in every season. Located in the desirable Savage community with convenient access to parks, trails, shopping, dining, and major commuting routes, this home is one you won't want to miss.
This listing has been entered by the following office: Lakes Sotheby's International
The data relating to real estate for sale on this web site comes in part from the  Program of the Regional Multiple Listing Service of Minnesota, Inc. Real estate listings held by brokerage firms other than MnRealtyCo, LLC are marked with the or the
  and detailed information about them includes the name of the listing brokers.
All information provided is deemed reliable, but is not guaranteed and should be independently verified.
Copyright 2026 Regional Multiple Listing Service of Minnesota, Inc. All rights reserved.