7792 Prairie Grass Pass Prior Lake MN 55372
Pictures are great, but to really get a feel for what this property is like, you should see it in person!
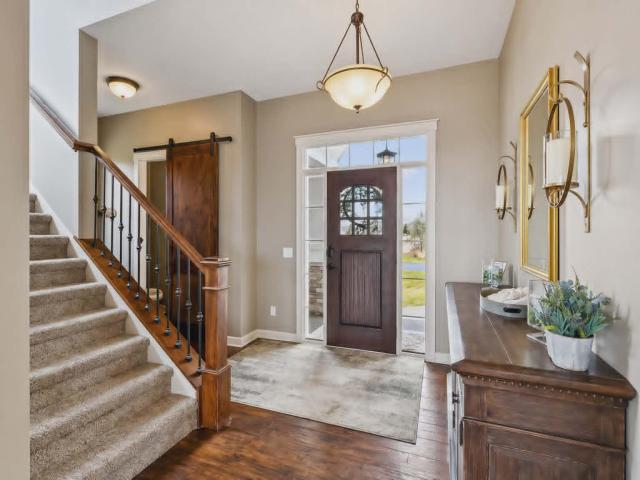
Property Description for 7792 Prairie Grass Pass Prior Lake MN 55372 - MLS# 7135732
Discover your private retreat in The Territory—where modern comfort meets timeless elegance in a peaceful, amenity-rich community. This beautifully designed home welcomes you with an open, light-filled floor plan that effortlessly blends style and functionality. The main living area is perfect for both relaxing and entertaining, featuring refined finishes and a cozy fireplace—ideal for Minnesota evenings. The gourmet kitchen is a standout, complete with sleek countertops, high-end appliances, and abundant storage. Upstairs, the spacious primary suite offers a true escape with a spa-like en-suite bath and walk-in closet. Three additional bedrooms and convenient second-floor laundry provide both comfort and practicality. The fully finished basement expands your living space with a fifth bedroom, full bath, wet and dry bar, second fireplace, bonus room, and even a second laundry area—perfect for guests or multi-generational living. Step outside to enjoy your own private backyard oasis, offering plenty of space to relax, entertain, and unwind.
This listing has been entered by the following office: Peloquin Premier Properties
The data relating to real estate for sale on this web site comes in part from the  Program of the Regional Multiple Listing Service of Minnesota, Inc. Real estate listings held by brokerage firms other than MnRealtyCo, LLC are marked with the or the
  and detailed information about them includes the name of the listing brokers.
All information provided is deemed reliable, but is not guaranteed and should be independently verified.
Copyright 2026 Regional Multiple Listing Service of Minnesota, Inc. All rights reserved.