5450 Raven Point Road Prior Lake MN 55372
Pictures are great, but to really get a feel for what this property is like, you should see it in person!
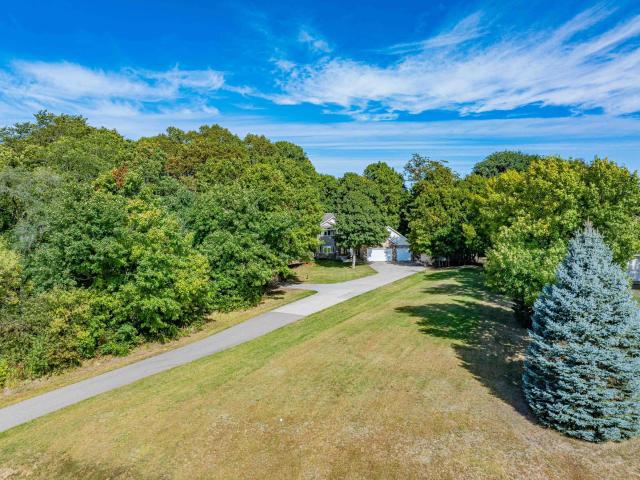
Property Description for 5450 Raven Point Road Prior Lake MN 55372 - MLS# 7147496
Welcome Home to this Beautiful Two Story Home Nestled onto a Private 4.19 Acre Lot! The Home Boasts a Modern Layout with a Vaulted Foyer, Open Main Floor, and Formal Dining Room Easily Used as a Main Floor Office. Step Onto the Enormous 30’x17’ Deck with Sweeping Views into the Fully Fenced Backyard with Incredible Mature Trees Providing Natural Shade and Privacy. Beyond the Fence Sits ~2.5 Acres of Wooded Land, Ready to Explore! Upstairs, the Primary Suite Includes a Tray Ceiling, Large Walk-In Closet, and a Spacious Bathroom that Features a Double Vanity, Spa Tub, Walk-In Shower, and a 2nd Washer and Dryer! Natural Light Enters the Stairwell as you Descend into the Lower Level through a Window, and Lands you in the Spacious Family Room. Highlights Here Include the Truss Built Construction, Creating Full Ceiling Height Throughout the Lower Level, Wet Bar, Walk-Out Basement to the Large Patio, all with the 4th Bed and 4th Bath!
This listing has been entered by the following office: Chestnut Realty Inc
The data relating to real estate for sale on this web site comes in part from the  Program of the Regional Multiple Listing Service of Minnesota, Inc. Real estate listings held by brokerage firms other than MnRealtyCo, LLC are marked with the or the
  and detailed information about them includes the name of the listing brokers.
All information provided is deemed reliable, but is not guaranteed and should be independently verified.
Copyright 2026 Regional Multiple Listing Service of Minnesota, Inc. All rights reserved.