5385 Credit River Road SE Prior Lake MN 55372
Want to see this property before or after the Open House ?
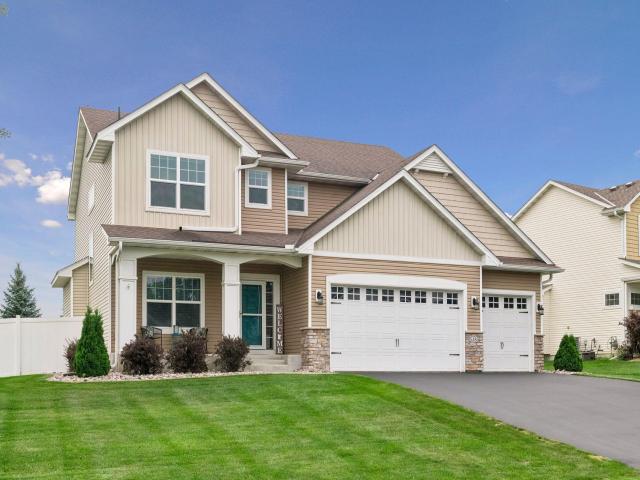
Property Description for 5385 Credit River Road SE Prior Lake MN 55372 - MLS# 7126786
Spacious Prior Lake two-story in Eagle Creek Estates offering 5 bedrooms, 4 bathrooms, a 3-car garage, and nearly 4,000 finished square feet. The open main level features a large kitchen with quartz countertops, stainless steel appliances, abundant cabinetry, walk-in pantry, and informal dining, all flowing into a bright living room with fireplace and oversized windows. A main-floor office adds flexible space for work or everyday living. Upstairs you’ll find four bedrooms on one level, including a generous primary suite with private bath, plus convenient upper-level laundry. The finished lower level offers a large family room, fifth bedroom, additional bath, and plenty of space for recreation or a home gym. Outside, enjoy a fenced backyard, patio, welcoming front porch, and plenty of room to relax or entertain. Just a short walk to Downtown Prior Lake to enjoy farmers markets, breweries, shopping & dining!
This listing has been entered by the following office: Edina Realty, Inc.
The data relating to real estate for sale on this web site comes in part from the  Program of the Regional Multiple Listing Service of Minnesota, Inc. Real estate listings held by brokerage firms other than MnRealtyCo, LLC are marked with the or the
  and detailed information about them includes the name of the listing brokers.
All information provided is deemed reliable, but is not guaranteed and should be independently verified.
Copyright 2026 Regional Multiple Listing Service of Minnesota, Inc. All rights reserved.