5208 Deerfield Lane SE Prior Lake MN 55372
Want to see this property before or after the Open House ?
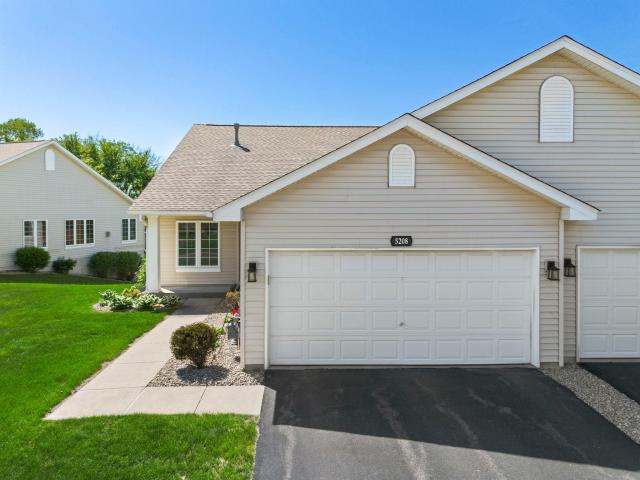
Property Description for 5208 Deerfield Lane SE Prior Lake MN 55372 - MLS# 7057651
Escape the ordinary and step into your own private retreat where peaceful wetland views meet exceptional comfort in this stunning Prior Lake townhome. Tucked away in a quiet cul-de-sac, this beautifully maintained home features soaring vaulted ceilings, rich wood flooring, oversized windows, and an open-concept layout filled with natural light. The spacious main level offers a cozy gas fireplace, bright living and dining spaces, and a beautifully updated kitchen with white cabinetry, granite countertops, stainless steel appliances, and abundant prep space. Just off the sunroom, step out onto the private deck overlooking serene natural views - the perfect place to unwind. The main-level primary suite includes a walk-in closet and private bath, while an additional bedroom and full bathroom provide the flexibility for guests or a home office. The finished walk-out lower level expands your living space with an enormous family room, custom built-ins, wet bar area, additional bedroom, full bathroom, and generous storage. Every bedroom includes a walk-in closet adding exceptional functionality throughout. With tranquil surroundings, spacious living areas, and quality finished throughout, this Prior Lake gem offers the perfect blend of privacy, comfort, and convenience.
This listing has been entered by the following office: Keller Williams Preferred Rlty
The data relating to real estate for sale on this web site comes in part from the  Program of the Regional Multiple Listing Service of Minnesota, Inc. Real estate listings held by brokerage firms other than MnRealtyCo, LLC are marked with the or the
  and detailed information about them includes the name of the listing brokers.
All information provided is deemed reliable, but is not guaranteed and should be independently verified.
Copyright 2026 Regional Multiple Listing Service of Minnesota, Inc. All rights reserved.