4852 Bennett St SE Prior Lake MN 55372
Want to see this property before or after the Open House ?
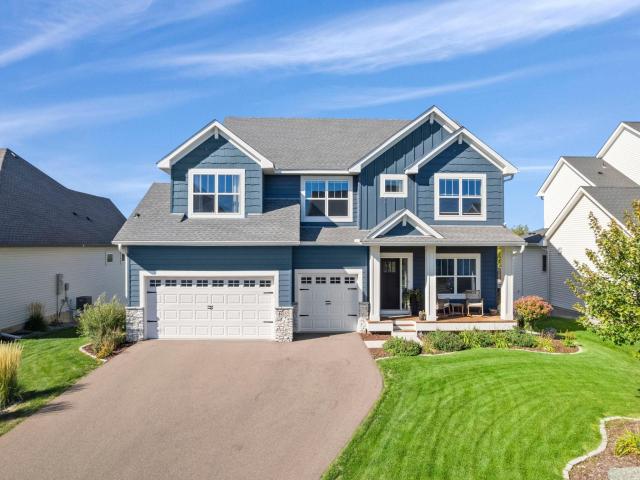
Property Description for 4852 Bennett Street SE Prior Lake MN 55372 - MLS# 7149344
Stunning 2022-built home in a beautiful Prior Lake setting, backing to a pond and wetlands where the views change with the seasons and wildlife is part of the scenery! Inside, thoughtful details give this newer home a little more personality than the typical build, from the wainscoted entry and 9-ft ceilings to the inviting flow throughout the main level. The kitchen features Frigidaire appliances, tiled backsplash, oversized walk-in pantry, and a large center island with seating and storage, opening to the dining area and newer deck overlooking the water. The living room centers around a gas fireplace with white stone and built-ins, while oversized windows frame views of deer, ducks, turkeys, and even sandhill cranes. Five bedrooms, five baths, a main-level office, upper-level den and laundry, plus a finished walkout lower level offer plenty of flexibility! Outside, enjoy a three-car garage with epoxy floors, newer maintenance-free deck, covered patio, fire pit, and a pond that can become a private skating rink in winter. No association, updated landscaping, and minutes to downtown Prior Lake, parks, and outdoor recreation!
This listing has been entered by the following office: eXp Realty
The data relating to real estate for sale on this web site comes in part from the  Program of the Regional Multiple Listing Service of Minnesota, Inc. Real estate listings held by brokerage firms other than MnRealtyCo, LLC are marked with the or the
  and detailed information about them includes the name of the listing brokers.
All information provided is deemed reliable, but is not guaranteed and should be independently verified.
Copyright 2026 Regional Multiple Listing Service of Minnesota, Inc. All rights reserved.