4033 Heritage Lane SE Prior Lake MN 55372
Want to see this property before or after the Open House ?
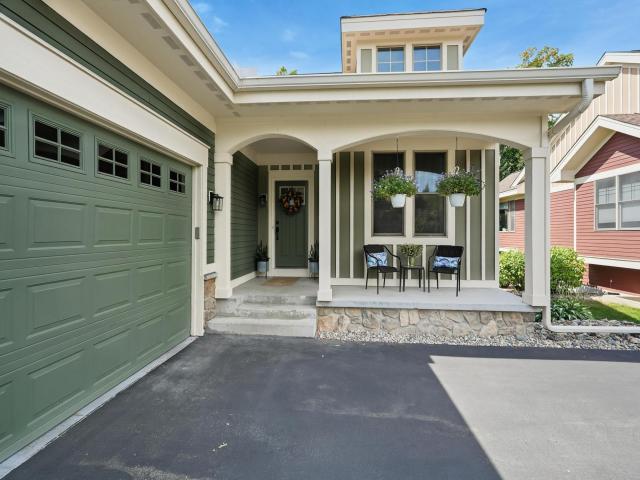
Property Description for 4033 Heritage Lane SE Prior Lake MN 55372 - MLS# 7138250
Welcome home to this meticulously maintained, spacious townhouse nestled in the highly sought-after Heritage Landing community of Prior Lake! This bright and inviting home offers 2,669 finished square feet of living space, blending comfort with style. The open-concept main floor features gorgeous hardwood floors, warm natural woodwork, and an airy layout perfect for entertaining. The kitchen flows seamlessly into the dining and living areas, which leads to the 4 season porch and out to your private deck—ideal for relaxing or outdoor grilling. The main level also hosts the primary suite, complete with a private bath offering a separate soaking tub, shower, double bowl vanities and a generous walk-in closet. The fully finished basement adds incredible value and versatility, featuring large daylight/lookout windows that fill the space with natural light—perfect for a secondary family room, home office, or hobby space. Additional features include a large 2-car attached garage, 4 spacious bedrooms, and 3 bathrooms. Located in the acclaimed Prior Lake-Savage Area School District (719), this home offers the perfect balance of suburban tranquility and easy access to local amenities. This move-in-ready gem is waiting for you!
This listing has been entered by the following office: Keller Williams Realty Integrity
The data relating to real estate for sale on this web site comes in part from the  Program of the Regional Multiple Listing Service of Minnesota, Inc. Real estate listings held by brokerage firms other than MnRealtyCo, LLC are marked with the or the
  and detailed information about them includes the name of the listing brokers.
All information provided is deemed reliable, but is not guaranteed and should be independently verified.
Copyright 2026 Regional Multiple Listing Service of Minnesota, Inc. All rights reserved.