3844 Raspberry Ridge Road NW Prior Lake MN 55372
Pictures are great, but to really get a feel for what this property is like, you should see it in person!
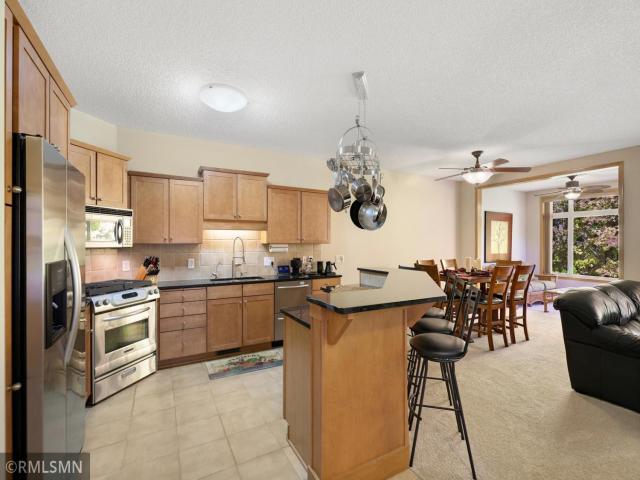
Property Description for 3844 Raspberry Ridge Road NW Prior Lake MN 55372 - MLS# 7163531
Experience elevated townhome living in this spacious Prior Lake home, where upscale finishes and thoughtful design create a luxurious feel throughout. The kitchen impresses with granite countertops and stainless steel appliances, offering a refined look that blends style and functionality. Unwind in the inviting sunroom or retreat to the luxurious owner's suite, complete with built-in speakers for an enhanced at-home experience. The walkout basement offers excellent potential to customize and finish additional living space to suit your needs. Outside, enjoy a private backyard setting, while the epoxy-coated garage floor adds a polished finishing touch. Combining generous space, elegant details, and room to make it your own, this home delivers comfort and sophistication in a desirable Prior Lake location! Pride of ownership from top to bottom, see our Matterport 3D virtual tour for more!
This listing has been entered by the following office: Nelson Family Realty
The data relating to real estate for sale on this web site comes in part from the  Program of the Regional Multiple Listing Service of Minnesota, Inc. Real estate listings held by brokerage firms other than MnRealtyCo, LLC are marked with the or the
 and detailed information about them includes the name of the listing brokers.
All information provided is deemed reliable, but is not guaranteed and should be independently verified.
Copyright 2026 Regional Multiple Listing Service of Minnesota, Inc. All rights reserved.