2526 Waterfall Way NW Prior Lake MN 55372
Pictures are great, but to really get a feel for what this property is like, you should see it in person!
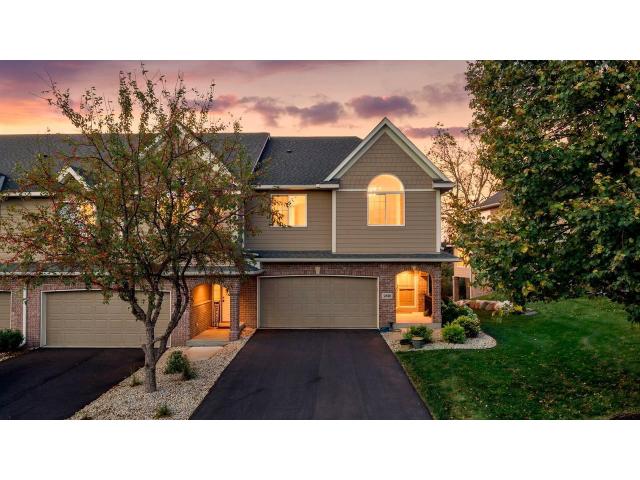
Property Description for 2526 Waterfall Way NW Prior Lake MN 55372 - MLS# 7161687
Welcome to this beautifully maintained end-unit townhome in The Wilds golf community! Offering a spacious layout with multiple living areas, this home has plenty of room to spread out while still feeling warm and inviting. Beautiful hardwood floors run throughout the main level, where you'll also find a sunroom that's the perfect spot to enjoy your morning coffee. Just off the dining room, step outside onto the deck overlooking the backyard, or enjoy the outdoor space from the walkout lower level and patio. Upstairs, all three bedrooms are conveniently located on one level, including an exceptionally large primary suite with a full ensuite bathroom and spacious walk-in closet. The second bedroom also features a vaulted ceiling, giving the room an open, airy feel. And the location is hard to beat! You're just a short walk or two-minute drive from The Wilds driving range and clubhouse, making it easy to enjoy an afternoon on the course or dinner at the club. With its generous living spaces, beautiful setting, and convenient location, this townhome has so much to offer!
This listing has been entered by the following office: RE/MAX Results
The data relating to real estate for sale on this web site comes in part from the  Program of the Regional Multiple Listing Service of Minnesota, Inc. Real estate listings held by brokerage firms other than MnRealtyCo, LLC are marked with the or the
  and detailed information about them includes the name of the listing brokers.
All information provided is deemed reliable, but is not guaranteed and should be independently verified.
Copyright 2026 Regional Multiple Listing Service of Minnesota, Inc. All rights reserved.