19700 Oak Grove Avenue Prior Lake MN 55372
Want to see this property before or after the Open House ?
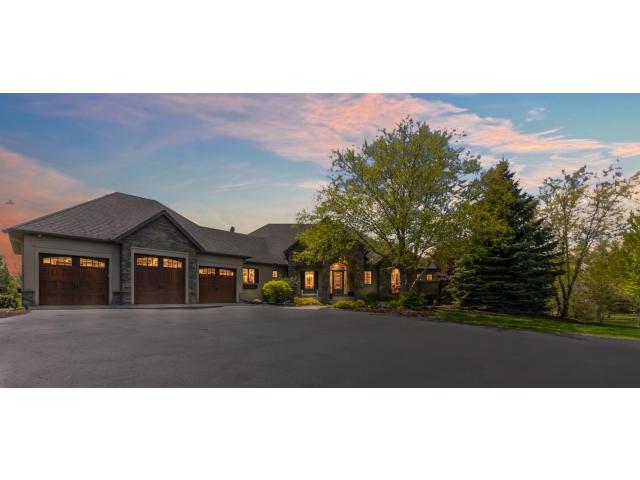
Property Description for 19700 Oak Grove Avenue Prior Lake MN 55372 - MLS# 7075272
Be ready to fall in love with this custom-built expansive rambler, located in the highly sought-after Grey Fox neighborhood, on 2.49 acres of land. You will be wowed with all the custom and careful touches throughout the home. Walking into the front door, you are greeted by a great room with dramatic 12-foot ceilings and floor-to-ceiling windows for beautiful sunset views of nature (with remote-controlled blinds). The entire home has an in-home audio system with built-in speakers, zoned to each area. Allowing you to listen to your favorite music throughout the home, inside and out, is perfect for entertaining large gatherings. In the Great room, there is a beautiful gas fireplace with a stone surround, and it is just one of the four total fireplaces in the home. The kitchen features stainless steel appliances, granite countertops, a double oven, ample cabinetry, and decorative built-ins. There is a dining room off the kitchen, as well as another family room with a second gas fireplace. Large maintenance-free deck, recently added in 2021. The initial section of the deck is fully screened in and features a large double-screen door you can open or close depending on your setup for the day. The master bedroom is located on the main level and is situated directly across from a second bedroom (which could also serve as an office). The master bedroom has a large walk-in closet, a see-through gas fireplace, and a private master bath with a walk-in shower and dual shower heads, a soaking tub, and dual vanities. The lower walk-out level is fully finished and perfect for sports fans and entertaining. Large open concept with a custom bar, granite counters, custom cherry cabinets, a built-in two-tap kegerator, and two mini-fridges. The media wall has been designed for those who want to miss nothing. You can host up to four different TVs, so you never miss a sports moment. The media wall has a secret barn door that can also be closed to conceal two smaller TVs when you want a more modest look. Surround sound is all wired and ready to go. The fourth gas fireplace was recently installed in 2022. Enjoy playing some billiards, listening to music, or watching the big game. There are two additional bedrooms (with a shared full bathroom across the hall) on the lower level. Large office behind double glass French doors, can also be used as a guest bedroom, and has a walk-out patio door for easy access. The fourth and final bathroom, with tile work and a glass shower, is easily accessible to the main living space, office, and workout room. The entire lower level has in-floor heating, as well as the primary bedroom's bathroom. For people who need garage space, you will be hard-pressed to find a better setup. The upper three-car garage has been finished and features a fast electric-car charging station. The lower garage, accessible via the wraparound driveway, offers three additional garage spaces and in-floor heating to keep warm while working on projects, and even helps to keep the upper garage warm. Now for the yard and the 2.49 acres. You have large, flat, usable spaces right off the back of the home, perfect for playing sports, enjoying some afternoon sun, or even adding a future pool and patio. Beautiful trees and nature views surround you, making it hard to believe you are only a few minutes from restaurants and shops. Additional pines, spruces, and prairie fire crabapple trees have been planted along the perimeter for both beauty and added privacy as they grow. You will not want to miss this one-of-a-kind property!
This listing has been entered by the following office: Mauzy Properties
The data relating to real estate for sale on this web site comes in part from the  Program of the Regional Multiple Listing Service of Minnesota, Inc. Real estate listings held by brokerage firms other than MnRealtyCo, LLC are marked with the or the
  and detailed information about them includes the name of the listing brokers.
All information provided is deemed reliable, but is not guaranteed and should be independently verified.
Copyright 2026 Regional Multiple Listing Service of Minnesota, Inc. All rights reserved.