18819 Panama Avenue Prior Lake MN 55372
Pictures are great, but to really get a feel for what this property is like, you should see it in person!
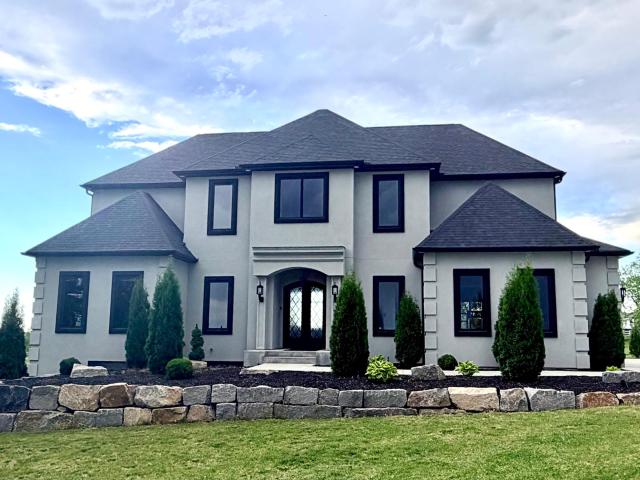
Property Description for 18819 Panama Avenue Prior Lake MN 55372 - MLS# 7080754
An exceptional 2021-built custom modern luxury estate offering 4,798 sq ft of impeccably designed living space on 2.48 private acres featuring vaulted main-level ceilings, a show-stopping chef's kitchen with a secret hidden walk-in pantry. Upstairs, you will find a lavish primary suite with vaulted ceilings, dual walk-in closets, and spa-inspired bathroom. Two additional bedrooms upstairs each with their own private ensuites. Laundry conveniently located upstairs as well. Lower level features polished concrete heated floors, large recreation room, wet bar rough-in, 4th bedroom and a 3/4 bath + 2 storage spaces. A 4-car heated & insulated garage with floor drains, a sprawling lot primed for a pool, sport court, and/or outbuilding! This property sits atop a hill and has unbelievable sunset views out of every window! Full image gallery coming June 3rd! You won't want to miss this one!
This listing has been entered by the following office: Keller Williams Select Realty
The data relating to real estate for sale on this web site comes in part from the  Program of the Regional Multiple Listing Service of Minnesota, Inc. Real estate listings held by brokerage firms other than MnRealtyCo, LLC are marked with the or the
  and detailed information about them includes the name of the listing brokers.
All information provided is deemed reliable, but is not guaranteed and should be independently verified.
Copyright 2026 Regional Multiple Listing Service of Minnesota, Inc. All rights reserved.