17411 Sunset Trail SW Prior Lake MN 55372
Pictures are great, but to really get a feel for what this property is like, you should see it in person!
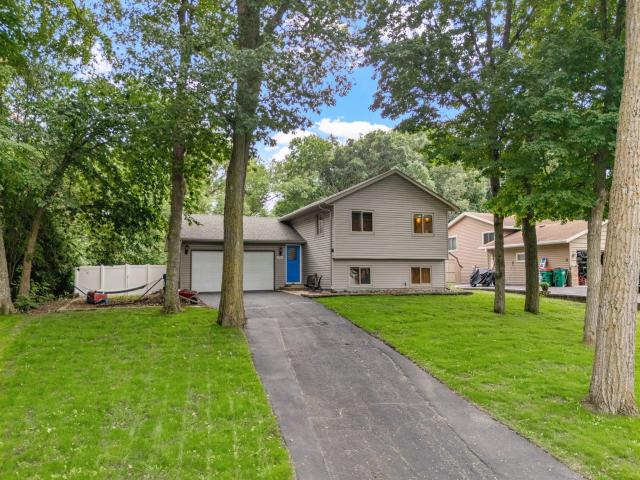
Property Description for 17411 Sunset Trail SW Prior Lake MN 55372 - MLS# 7103004
BEAUTIFUL AND OPEN 3-BEDROOM HOME LOCATED DIRECTLY ACROSS FROM SPRING LAKE AND MOMENTS FROM UPPER PRIOR LAKE! This welcoming home features vaulted ceilings, wood floors, and an updated kitchen with stainless steel appliances, granite countertops, and a spacious center island. The bright 4-season porch/family room, complete with a gas fireplace and incredible views of the private backyard, is sure to become one of your favorite spots in the home. Enjoy the spacious green space, along with a cobblestone and deck terrace featuring a bonfire pit surrounded by mature trees—your own private oasis for autumn bonfires, summer dinner parties, and relaxing evenings outdoors. The primary suite offers a large closet and an updated bath with two sinks, freestanding tub, large shower, and heated floors. The lower level includes two additional bedrooms, an updated full bath, and a comfortable family room with lookout windows. Additional highlights include a heated garage and extra space alongside the garage for additional parking, boat or storage. Conveniently located near parks, Downtown Prior Lake, shopping, restaurants, and more. MOVE IN AND ENJOY!
This listing has been entered by the following office: RE/MAX Advantage Plus
The data relating to real estate for sale on this web site comes in part from the  Program of the Regional Multiple Listing Service of Minnesota, Inc. Real estate listings held by brokerage firms other than MnRealtyCo, LLC are marked with the or the
  and detailed information about them includes the name of the listing brokers.
All information provided is deemed reliable, but is not guaranteed and should be independently verified.
Copyright 2026 Regional Multiple Listing Service of Minnesota, Inc. All rights reserved.