16220 West Avenue SE Prior Lake MN 55372
Pictures are great, but to really get a feel for what this property is like, you should see it in person!
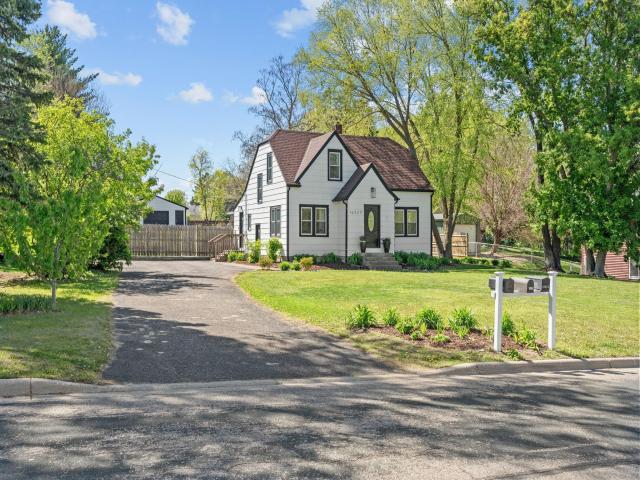
Property Description for 16220 West Avenue SE Prior Lake MN 55372 - MLS# 7075832
This 1931 charmer sits on a rare half-acre double lot, minutes from downtown Prior Lake and the lake itself. The main floor features a refreshed kitchen with stainless appliances, an updated half bath, and main-floor laundry. The fully remodeled lower level adds a custom-tile walk-in shower with subway and hex tile, brass fixtures, and is complete with a newer sauna! The 4-bedroom layout offers true flexibility: 2 bedrooms upstairs, one on the main floor, and a private primary suite downstairs with its own separate entrance. This could also be ideal for a roommate, guest suite, or multi-gen setup. All of this while being in the highly sought after Prior Lake school district. Out back, an insulated and heated 4-car detached garage with workshop potential sits inside a fully fenced yard with mature trees, accessed via its own separate driveway. Experience all that Prior Lake has to offer, walk to downtown shops, restaurants, Lakefront Park and of course, the lake!
This listing has been entered by the following office: Real Broker, LLC
The data relating to real estate for sale on this web site comes in part from the  Program of the Regional Multiple Listing Service of Minnesota, Inc. Real estate listings held by brokerage firms other than MnRealtyCo, LLC are marked with the or the
  and detailed information about them includes the name of the listing brokers.
All information provided is deemed reliable, but is not guaranteed and should be independently verified.
Copyright 2026 Regional Multiple Listing Service of Minnesota, Inc. All rights reserved.