Want to see this property before or after the Open House ?
arrow_back_ios
<--- Swipe to see next Photo --->
Coming Soon
arrow_forward_ios
Photo 1 of 50
Click the Main Image to View Larger
arrow_back_iosarrow_back_ios
arrow_back_ios
arrow_forward_ios
arrow_forward_iosarrow_forward_ios
Property Description for 16093 Wren Court SE Prior Lake MN 55372 - MLS# 7156203
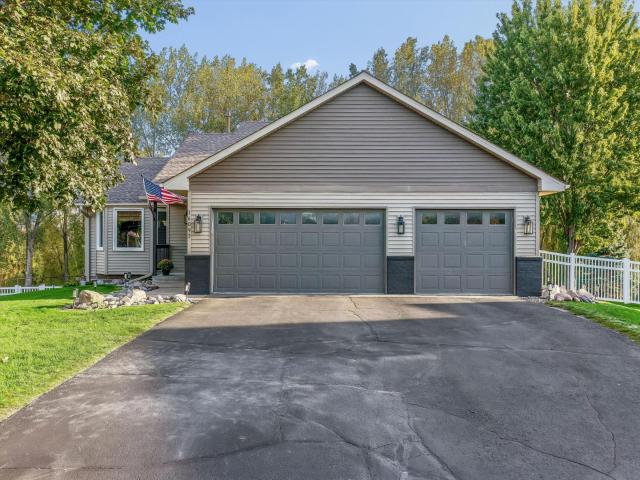
MODEL CONDITION! Walking distance to Prior Lake Middle Schools. Relocation makes this amazing and one of a kind home available... Remodeled home with fenced .42-acre yard and in ground heated pool with new pump, heater, and anchored cover. 2 patios in back, one covered. New deck with Vinyl railing and pine top. Large insulated and heated 3 car garage. Siding was redone around 2021 per Prev seller. Sellers had brick custom painted. New water heater, Whole home humidifier, and water softener ( 2024). Interior was totally redone including additional 400 sqft in basement and laundry room(2025). New cabinets in kitchen, bathrooms, and laundry. new Quartz counter tops, New LVP flooring in whole house ( New carpet in basement and tile in bathrooms) KitchenAid appliances, new washer and dryer, heated tile flooring in bathroom, new bathroom showers, All new ceilings with smart home lighting in ceilings, new interior trim and casing, new windows and ext doors, New solid 2 panel doors, so much more..
General Info
General Property Information for 16093 Wren Court SE Prior Lake MN 55372 - MLS# 7156203
Bedrooms and Bathrooms
Total Bedrooms:
4
3 BR on One Level:
Yes
Total Bathrooms:
2
Full Baths:
1
3/4 Baths:
1
1/2 Baths:
0
1/4 Baths:
0
Bath Description:
3/4 Basement, Upper Level Full Bath
Size and Home
Year Built:
1995
Type of Property:
Single Family Home
Style:
Single Family
Stories/Levels:
Four or More Level Split
Total SqFt:
2,446
Total Fnsh'd SqFt:
2,264
Above Ground SqFt:
1,260
Finished Above Grade:
1,260
Below Ground SqFt:
1,186
Finished Below Grade:
1,004
Garage Stalls:
3
Garage SqFt:
704
Main Floor SqFt:
600
Approx Lot Dimensions:
58 x 130 x 200 x 150
Approx Number of Acres:
0.42
Property Features
Property Features for 16093 Wren Court SE Prior Lake MN 55372 - MLS# 7156203
Air Conditioning:
Central
Amenities - Interior:
Kitchen Center Island, Kitchen Window, Master Bedroom Walk-In Closet, Patio, Tile Floors, Vaulted Ceiling(s), Wet Bar
Breakfast Bar, Eat In Kitchen, Informal Dining Room
Exterior:
Frame
Fireplace:
Yes
# Fire Places:
1
Fireplace Type:
Family Room, Gas
Fuel:
Natural Gas
Garage Type:
Attached Garage
Heat:
Forced Air
Parking Features:
Asphalt, Electric Vehicle Charging Station(s), Heated Garage, Insulated Garage
Roof:
Age Over 8 Years, Asphalt
Waterfront:
No
Sewer:
City Sewer/Connected
Water:
City Water/Connected
Room Info
Room Information for 16093 Wren Court SE Prior Lake MN 55372 - MLS# 7156203
Room Name
Room Level
Room Dimensions
Living Room
Main
17x17
Dining Room
Main
11x10
Family Room
Third
24x14
Recreation Room
Lower
24x18
Bedroom
Upper
15x13
Bedroom 2
Upper
12x11
Bedroom 3
Upper
10x10
Bedroom 4
Third
11x11
Laundry
Third
8x6
Patio
Lower
12x10
Bar/Wet Bar Room
Third
6x6
Owner and Association Info
Owner and Assocation Info for 16093 Wren Court SE Prior Lake MN 55372 - MLS# 7156203
Ownership Information
Owner is Agent:
No
Rental License:
No
In Foreclosure:
No
Potential Short Sale:
No
Lender Owned:
No
Auction:
No
Association Information
Association Fee:
No
Association Fee Covers:
N/A
Tax Info
Location, Tax and Other Information for 16093 Wren Court SE Prior Lake MN 55372 - MLS# 7156203
Address Information
House Number:
16093
Street:
Wren
Street Abbreviation:
Court
Street Dir Sfx:
SE
Postal City:
Prior Lake
County:
Scott
State/Province:
MN
ZipCode:
55372
Subdivision:
Cardinal Ridge 2nd Add
Tax Information
Parcel Number:
Tax Classification:
Residential-Single Family
Tax Year:
2026
Tax Amount:
$4,566.00
Assessments:
No
Taxes w/Assessments:
$4,566.00
School Info
School Information for 16093 Wren Court SE Prior Lake MN 55372 - MLS# 7156203
School District:
719
Elementary School:
Middle School:
High School:
Listing & Price History
Listing & Price History
Current listingMLS #7156203
Oct 7, 2026
Listed for sale
$445,000
Date unavailable
Asking price changedCurrent asking price
$545,000
Documents
Documents (0)
Sign in to view documents shared with you.
This listing has been entered by the following office: RE/MAX Advantage Plus
The data relating to real estate for sale on this web site comes in part from the Program of the Regional Multiple Listing Service of Minnesota, Inc. Real estate listings held by brokerage firms other than MnRealtyCo, LLC are marked with the or the and detailed information about them includes the name of the listing brokers.
All information provided is deemed reliable, but is not guaranteed and should be independently verified.
Copyright 2026 Regional Multiple Listing Service of Minnesota, Inc. All rights reserved.
Get More Info
By submitting this form, you give us permission to contact you regarding this property and that you are also not currently under contract with another real estate agent
 Program of the Regional Multiple Listing Service of Minnesota, Inc. Real estate listings held by brokerage firms other than MnRealtyCo, LLC are marked with the
  and detailed information about them includes the name of the listing brokers.