1541 Belmont Avenue NW Prior Lake MN 55379
Pictures are great, but to really get a feel for what this property is like, you should see it in person!
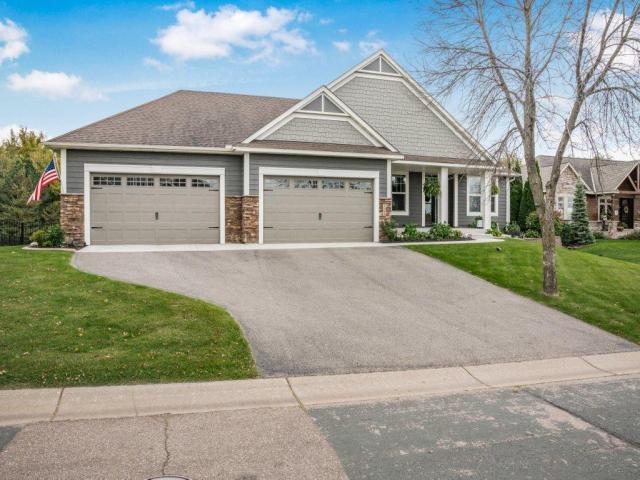
Property Description for 1541 Belmont Avenue NW Prior Lake MN 55379 - MLS# 7158229
Walkout rambler in desired Spring Lake Estates neighborhood with a large lot ~ almost 1/2 acre, with deck/patio & 16 x 20 kidney shaped swimming pool. This house is great for entertaining and has great outdoor space for many activities. Garage is a must see ~ men love this space, as it is has 4 full parking spaces and over 1100 sq ft of finished, heated space with epoxy floor. The home has 2 walk-in showers ~ one is a steam shower, gourmet kitchen with quartz countertops, extended pantry that has a minibar and includes an ice maker and mini fridge. Vaulted ceilings in the Great Room, and central vac. Outdoor has a new concrete apron and front sidewalk, while the backyard has a fenced pool area, expanded outdoor kitchen with built-in grill and mini fridge and don't forget the "She Shed" and raised garden beds and the newer concrete landscape curbing. Lots of storage space.
This listing has been entered by the following office: Elevate Real Estate Group, LLC
The data relating to real estate for sale on this web site comes in part from the  Program of the Regional Multiple Listing Service of Minnesota, Inc. Real estate listings held by brokerage firms other than MnRealtyCo, LLC are marked with the or the
  and detailed information about them includes the name of the listing brokers.
All information provided is deemed reliable, but is not guaranteed and should be independently verified.
Copyright 2026 Regional Multiple Listing Service of Minnesota, Inc. All rights reserved.