15353 Eagles Ridge NW Prior Lake MN 55372
Pictures are great, but to really get a feel for what this property is like, you should see it in person!
Property Description for 15353 Eagles Ridge NW Prior Lake MN 55372 - MLS# 7119334
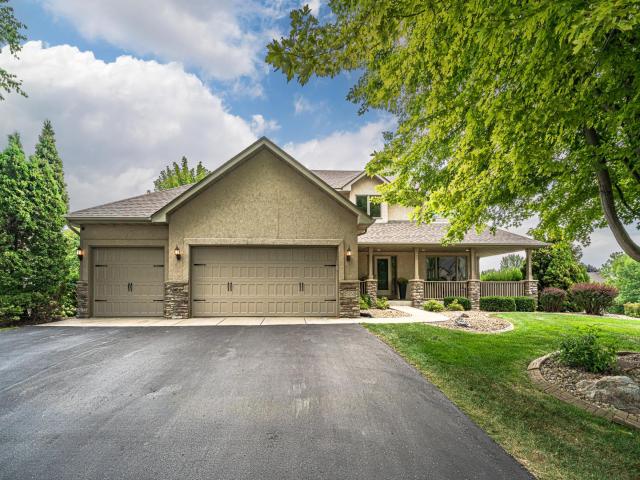
This 4BR 4BA home in The Wilds neighborhood is tucked onto a QUIET, WALKOUT, CUL DE SAC LOT and offers warm and inviting style. The interior is beautifully decorated and includes HARDWOOD FLOORING and a unique DUAL-ACCESS staircase to the upper level. The kitchen is spacious and showcases HICKORY CABINETRY, a granite island, and NEW STAINLESS APPLIANCES including a DISHWASHER in 2026 and RANGE & REFRIGERATOR in 2025. It opens to a large family room with a stone fireplace. There is also a main floor office with glass French doors and updated carpet with a picture window overlooking the cul de sac. Upstairs are 3BRS and 2 FULL baths including a VAULTED PRIMARY SUITE with dual sinks and a walk-in closet. The finished WALKOUT lower level includes lots of recreation space, a bedroom and another FULL bath. Relax on the COMPOSITE DECK or on the WRAPAROUND FRONT PORCH, where you can enjoy the activities of the cul de sac. Additional amenities include UPDATED CARPET, UPDATED LIGHTING, paneled doors, accent walls, and more! Enjoy close proximity to the marina, fitness center, ice rink, parks and trails, LaunchPad Golf, the Canterbury amphitheater, and downtown Prior Lake’s local restaurants!
This listing has been entered by the following office: Edina Realty, Inc.
The data relating to real estate for sale on this web site comes in part from the  Program of the Regional Multiple Listing Service of Minnesota, Inc. Real estate listings held by brokerage firms other than MnRealtyCo, LLC are marked with the or the
  and detailed information about them includes the name of the listing brokers.
All information provided is deemed reliable, but is not guaranteed and should be independently verified.
Copyright 2026 Regional Multiple Listing Service of Minnesota, Inc. All rights reserved.