14458 Shady Beach Trail NE Prior Lake MN 55372
Pictures are great, but to really get a feel for what this property is like, you should see it in person!
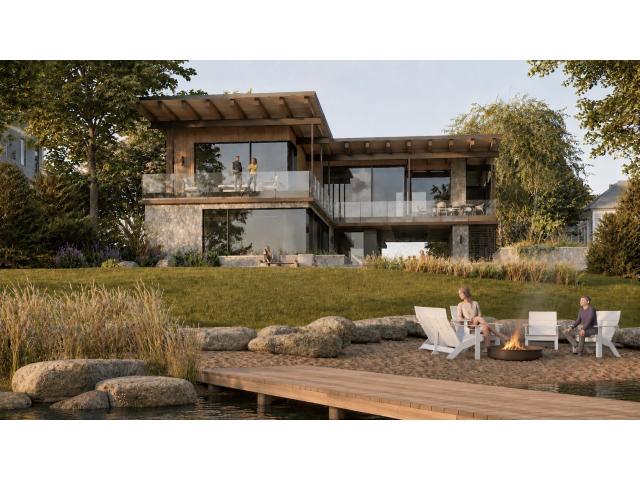
Property Description for 14458 Shady Beach Trail NE Prior Lake MN 55372 - MLS# 7117030
"The Ridge" on Lower Prior Lake's "Gold Coast" offers approximately 131 feet of incredible sandy shoreline protected by rip-rap stone, and sweeping 270 degree southern panoramic views across the main lake. This remarkable building site offers a once in a lifetime opportunity to design and build a stunning custom home with the award winning firms at Sustainable 9 Design + Build and Unfold Architecture. Located on Shady Beach Trail amongst some of Prior Lake's most stunning estates, this site offers the discerning buyer an opportunity to craft their custom dream home set atop a ridge facing due south. The existing renderings represent a "Minnesota Modern" two-story home with approximately 4100 square feet, floor to ceiling triple pane glass, a front-to-back pass-through screen porch and covered patio that offers visitors a glimpse of the water upon arrival, 4 or 5 bedrooms, 4 bathrooms, and multiple entertainment zones. The exterior features a stunning swimming pool, a 900 sqft deck, over 1000 sqft of patio spaces, a green roof above the garage, and an oversized two car garage. Or you can work with the design + build team to craft a vision of your own. Opportunities like this only come once in a lifetime.
This listing has been entered by the following office: Harker & Woods
The data relating to real estate for sale on this web site comes in part from the  Program of the Regional Multiple Listing Service of Minnesota, Inc. Real estate listings held by brokerage firms other than MnRealtyCo, LLC are marked with the or the
  and detailed information about them includes the name of the listing brokers.
All information provided is deemed reliable, but is not guaranteed and should be independently verified.
Copyright 2026 Regional Multiple Listing Service of Minnesota, Inc. All rights reserved.