14318 Shore Crest Drive NW Prior Lake MN 55372
Pictures are great, but to really get a feel for what this property is like, you should see it in person!
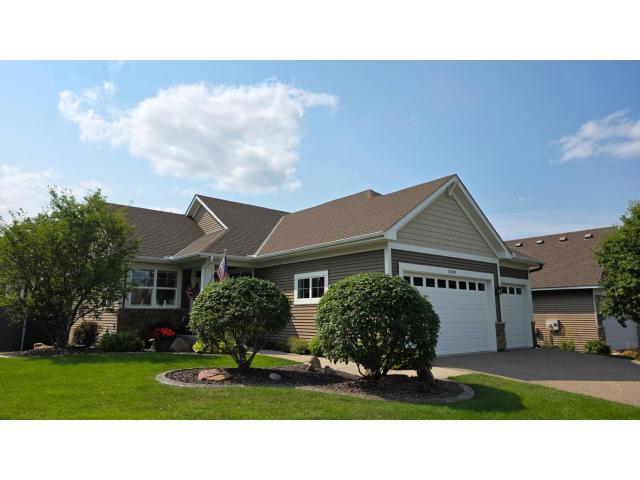
Property Description for 14318 Shore Crest Drive NW Prior Lake MN 55372 - MLS# 7121391
Nestled on a heavily wooded cul-de-sac lot in Prior Lake's coveted Jeffers Pond, this immaculate detached villa offers the ease of main-level living with NO HOA fees—complete with a rare 3-car garage! Additionally,, this home had an extra 4' added during construction so room sizes are larger and more open. Volume ceilings and expansive windows fill the open main floor with natural light, seamlessly connecting the living room, dining area, and gourmet kitchen. The kitchen features a gas cooktop, built-in oven, and microwave. The primary suite serves as a serene retreat with a soaker tub, walk-in shower, dual sinks, and a spacious walk-in closet, alongside a flexible second main-floor bedroom, den, or office. A gorgeous deck completes the main level.The walk-out lower level features a large media area with a second fireplace and bar, along with two generous bedrooms and a third full bath. Storage space abounds with over 500 sq. ft. of usable space or room for expansion. Outside, enjoy a beautiful paver patio.Meticulously maintained and in move-in condition, this rare find combines spacious garage capacity with prime proximity to The Wilds Golf Club, nature trails, top-rated schools, and local amenities.
This listing has been entered by the following office: RE/MAX Advantage Plus
The data relating to real estate for sale on this web site comes in part from the  Program of the Regional Multiple Listing Service of Minnesota, Inc. Real estate listings held by brokerage firms other than MnRealtyCo, LLC are marked with the or the
  and detailed information about them includes the name of the listing brokers.
All information provided is deemed reliable, but is not guaranteed and should be independently verified.
Copyright 2026 Regional Multiple Listing Service of Minnesota, Inc. All rights reserved.