14271 Mckenna Road NW Prior Lake MN 55372
Pictures are great, but to really get a feel for what this property is like, you should see it in person!
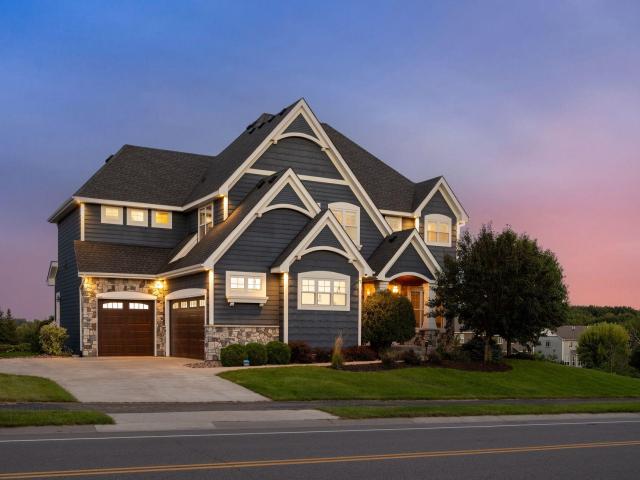
Property Description for 14271 Mckenna Road NW Prior Lake MN 55372 - MLS# 7133470
Located in The Wilds, this extraordinary home shows like a brand-new luxury build—immaculate, thoughtfully designed, and filled with high-end amenities. From the moment you enter, you’re greeted by a spacious foyer, private office, and an open floor plan that flows effortlessly into an entertainment sized center-island gourmet kitchen with upper-end appliances, a formal dining room, and a sun-filled informal dining area. The great room impresses with fabulous surround sound, a striking stone fireplace, and a warm, inviting atmosphere. Step out from the main floor to a beautiful deck overlooking the resort-style pool, gas fireplace wall, and professionally curated landscaping—an entertainer’s dream. Upstairs, you’ll find four generous bedrooms, each with its own private bath and walk-in closet. The loft offers a relaxing retreat, while the laundry/craft room features built-ins and a comfortable workspace. The lower level is designed for fun and functionality, boasting a stylish bar, wine room, family room with fireplace and surround sound, a fitness room, and Bedroom 5 with an adjacent Bath #6. This home is truly move-in ready, impeccably maintained, and designed for luxurious everyday living.
This listing has been entered by the following office: Real Broker, LLC
The data relating to real estate for sale on this web site comes in part from the  Program of the Regional Multiple Listing Service of Minnesota, Inc. Real estate listings held by brokerage firms other than MnRealtyCo, LLC are marked with the or the
  and detailed information about them includes the name of the listing brokers.
All information provided is deemed reliable, but is not guaranteed and should be independently verified.
Copyright 2026 Regional Multiple Listing Service of Minnesota, Inc. All rights reserved.