14194 Epperson Circle NE Prior Lake MN 55372
Pictures are great, but to really get a feel for what this property is like, you should see it in person!
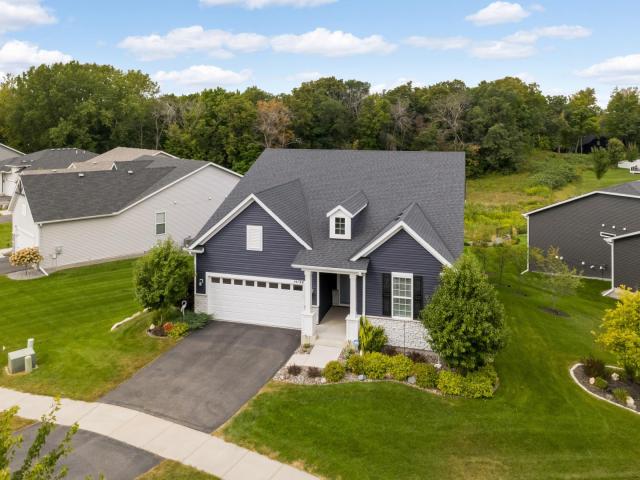
Property Description for 14194 Epperson Circle NE Prior Lake MN 55372 - MLS# 7117584
STUNNING executive one-level living townhome nestled in Trillium Cove, Prior Lake. This home has it all — over 3,800 finished square feet designed for effortless entertaining, from casual dinners to weekend guests. The main level offers a wide-open concept made for easy mingling, featuring 2 bedrooms including a spacious primary suite, a private office, flex room, sun room, dining room, and a living room anchored by a cozy fireplace, plus a convenient main-level laundry room. Downstairs, the walkout lower level delivers another wide-open canvas, ready to configure to your lifestyle. You'll also find a 3rd bedroom, full bath, and two generous storage areas. Outside, unwind on your 1/3-acre lot backing to a natural, protected, tree-lined area — no future building back there means lasting privacy and views. Lovingly maintained since it was built in 2020, this home is the total package. Schedule your showing today — this one won't last!
This listing has been entered by the following office: Edina Realty, Inc.
The data relating to real estate for sale on this web site comes in part from the  Program of the Regional Multiple Listing Service of Minnesota, Inc. Real estate listings held by brokerage firms other than MnRealtyCo, LLC are marked with the or the
  and detailed information about them includes the name of the listing brokers.
All information provided is deemed reliable, but is not guaranteed and should be independently verified.
Copyright 2026 Regional Multiple Listing Service of Minnesota, Inc. All rights reserved.