900 Heritage Trail NE New Prague MN 56071
Pictures are great, but to really get a feel for what this property is like, you should see it in person!
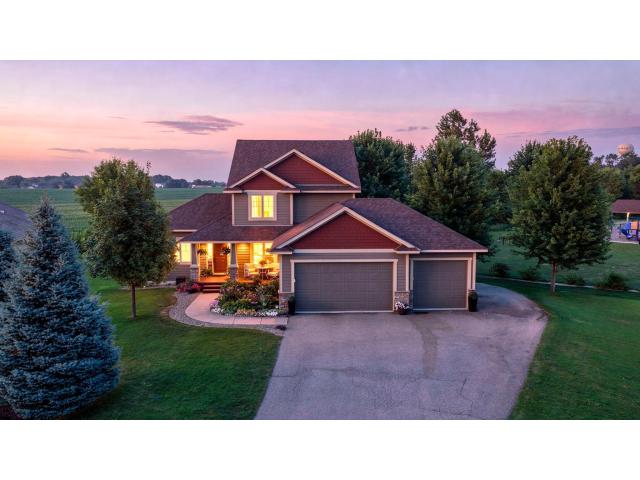
Property Description for 900 Heritage Trail NE New Prague MN 56071 - MLS# 7140813
Welcome to this exceptional K.A. Witt custom-built two-story home perfectly positioned on a spacious .44-acre corner lot directly overlooking Heritage Park. Offering approximately 3,176 finished square feet, 5 bedrooms, 4 bathrooms, and a heated 3-car garage, this beautifully designed home combines timeless craftsmanship with modern updates and an incredibly functional layout. From the welcoming front porch, step inside to a bright, open main level featuring towering ceilings, beautiful natural woodwork, Craftsman-style doors, and custom cabinetry. The spacious living room provides an inviting gathering space; large windows fill the home with natural light and showcase the mature trees and park views. The heart of the home is the updated kitchen, featuring luxury granite countertops, stainless-steel appliances, modern tiled backsplash, soft-close cabinetry and drawers, a convenient pantry, breakfast bar, and a corner kitchen window. New LVP flooring extends through the kitchen and dining areas, creating a fresh, cohesive feel. The main level also offers a versatile bedroom that can easily function as a home office, guest suite, or multigenerational living space, along with a convenient half bath, mudroom, and main-level laundry. Upstairs, you’ll find three spacious bedrooms, including an impressive primary suite designed as a private retreat. The primary bath features double sinks, a walk-in shower, and a relaxing jetted tub, while the oversized walk-in closet includes custom built-ins, drawers, and shelving for exceptional organization. The fully finished walkout lower level dramatically expands the home’s living space. A large family room provides room for entertaining and relaxing, while the dedicated media/theater area is wired for sound. A fifth bedroom and additional flex room offer endless possibilities for a home gym, playroom, hobby room, office, guest space, or recreation area. A spacious 3/4 bath adds even more flexibility for multi-generational living. The lower level also features in-floor radiant heat and new LVP flooring. Outside, the property truly shines. The expansive backyard is adjacent to Heritage Park, providing a peaceful backdrop, mature maple trees, privacy, and beautiful views. The large low-maintenance deck creates an ideal setting for summer entertaining, morning coffee, or simply enjoying the park-like surroundings. The welcoming front porch adds even more outdoor living space. The heated and insulated 3-car garage features epoxy flooring and provides plenty of room for vehicles, toys, and storage. An additional 24’ x 12’ parking pad along the side of the home offers convenient space for a boat, trailer, recreational vehicle, or additional vehicles. Additional highlights include a newer roof, central air, owned water softener, air exchanger, smart-home technology, in-ground sprinkler system, and city utilities. Located just minutes from downtown New Prague, parks, trails, golf, shopping, dining, and community amenities, this home offers a rare combination of custom finishes, generous living space, privacy, and direct park views. A rare combination of custom features, space, privacy, and park views, all just minutes from delightful downtown New Prague, parks / trails, golf, and more!
This listing has been entered by the following office: RE/MAX Advantage Plus
The data relating to real estate for sale on this web site comes in part from the  Program of the Regional Multiple Listing Service of Minnesota, Inc. Real estate listings held by brokerage firms other than MnRealtyCo, LLC are marked with the or the
  and detailed information about them includes the name of the listing brokers.
All information provided is deemed reliable, but is not guaranteed and should be independently verified.
Copyright 2026 Regional Multiple Listing Service of Minnesota, Inc. All rights reserved.