9763 Frontier Lane Lakeville MN 55044
Pictures are great, but to really get a feel for what this property is like, you should see it in person!
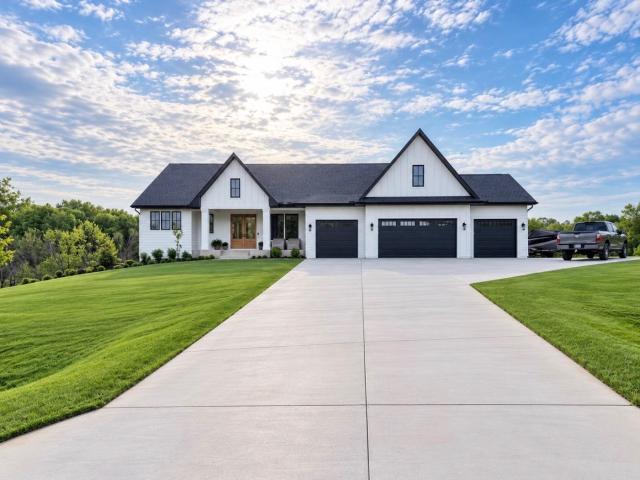
Property Description for 9763 Frontier Lane Lakeville MN 55044 - MLS# 7145056
Exceptional custom-built luxury home on 2.5 private acres featuring a striking white exterior with bold black accents. This beautifully designed home offers an open floor plan with 9-foot ceilings throughout the main level, highlighted by an impressive great room with 11-foot ceilings, wood beams, custom built-ins, dramatic black-grid Andersen 400 Series windows, abundant natural light, and premium hardwood and tile flooring. The gourmet kitchen features a 10-foot quartz center island, custom cabinetry, premium appliances, and a separate prep kitchen. The luxurious main-level primary suite offers a spa-inspired bath with heated tile floors, a freestanding soaking tub, an arched walk-in tiled shower, and a custom walk-in closet. A private office with custom built-ins provides the perfect work-from-home space. Enjoy three fireplaces, located in the great room, vaulted three-season porch, and finished walkout lower level. Designed for entertaining, the lower level features a walk-up bar, spacious amusement area, six-person sauna, and is roughed in for in-floor heat throughout. Additional highlights include a 4-car garage with attic storage, an extended concrete driveway, professionally landscaped grounds, and peaceful wooded views, offering exceptional privacy and luxury living.
This listing has been entered by the following office: Bridge Realty, LLC
The data relating to real estate for sale on this web site comes in part from the  Program of the Regional Multiple Listing Service of Minnesota, Inc. Real estate listings held by brokerage firms other than MnRealtyCo, LLC are marked with the or the
  and detailed information about them includes the name of the listing brokers.
All information provided is deemed reliable, but is not guaranteed and should be independently verified.
Copyright 2026 Regional Multiple Listing Service of Minnesota, Inc. All rights reserved.