21180 Wellington Place Lakeville MN 55044
Pictures are great, but to really get a feel for what this property is like, you should see it in person!
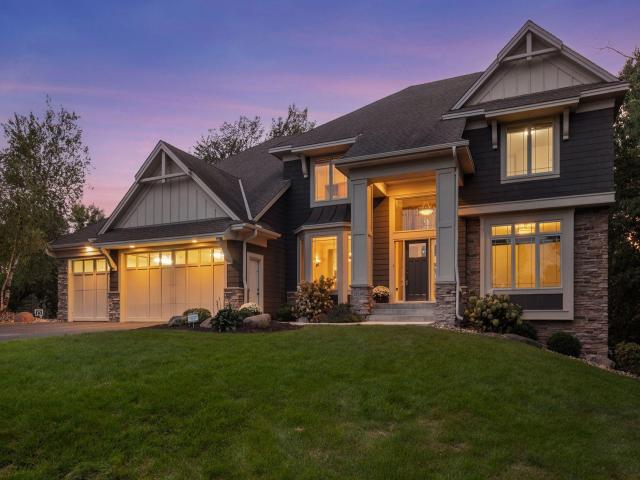
Property Description for 21180 Wellington Place Lakeville MN 55044 - MLS# 7133190
Former Wooddale Builders model in South Passage, this exceptional 4,400+ finished sq. ft. two-story home sits on a quiet cul-de-sac in Credit River Township within Lakeville ISD. Enjoy neighborhood access to local trails and a sport court, plus a private, mature-tree backyard. Upgraded finishes include walnut floors and a recently renovated, clean modern kitchen. The main level features a dramatic two-story entry and living room with stone gas fireplace, French-door office, sunroom with fireplace, and an incredible three-season porch with gas fireplace and adjoining deck. Four bedrooms are upstairs, including the primary suite and a secondary en suite; every bedroom offers a walk-in closet. The walkout lower level includes a massive family room with wet bar and stone gas fireplace, fifth bedroom with French doors to the backyard, and a flex room. Finished, heated oversized three-car garage with floor drain, plus cement driveway, irrigation, and pet fence.
This listing has been entered by the following office: RE/MAX Advantage Plus
The data relating to real estate for sale on this web site comes in part from the  Program of the Regional Multiple Listing Service of Minnesota, Inc. Real estate listings held by brokerage firms other than MnRealtyCo, LLC are marked with the or the
  and detailed information about them includes the name of the listing brokers.
All information provided is deemed reliable, but is not guaranteed and should be independently verified.
Copyright 2026 Regional Multiple Listing Service of Minnesota, Inc. All rights reserved.