7428 Imperial Way Elko New Market MN 55020
Pictures are great, but to really get a feel for what this property is like, you should see it in person!
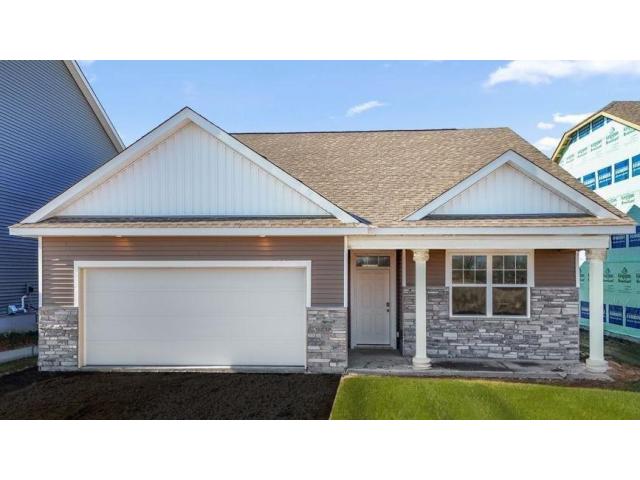
Property Description for 7428 Imperial Way Elko New Market MN 55020 - MLS# 7139939
One-level Living!! Ask how you can receive a 5.50% Conventional or 5.50% Government 30 yr fixed rate mortgage PLUS up to $5,000 in closing costs on this home! Welcome to Highlands at Eagle Creek, DR Horton’s newest community. This beautifully designed one-level home-the Harmony offers true main-floor living with no stairs and an open-concept layout. The kitchen features your choice of cabinetry, quartz countertops, and stainless steel appliances. The luxury primary suite includes a spacious bath with quartz surfaces and an impressive walk-in closet. 2-car garage. Your next home-warm, inviting, and wonderfully functional! Situated on a desirable corner lot, this home includes a fully sodded yard, irrigation, smart home features, and the peace of mind of a full new-home warranty. With no HOA, you’re free to enjoy the nearby parks, trails, and the convenience of being 2 minutes from Eagle View Elementary. A fantastic opportunity to own a brand-new home in a prime location.
This listing has been entered by the following office: D.R. Horton, Inc.
The data relating to real estate for sale on this web site comes in part from the  Program of the Regional Multiple Listing Service of Minnesota, Inc. Real estate listings held by brokerage firms other than MnRealtyCo, LLC are marked with the or the
  and detailed information about them includes the name of the listing brokers.
All information provided is deemed reliable, but is not guaranteed and should be independently verified.
Copyright 2026 Regional Multiple Listing Service of Minnesota, Inc. All rights reserved.