7388 Imperial Way Elko New Market MN 55020
Want to see this property before or after the Open House ?
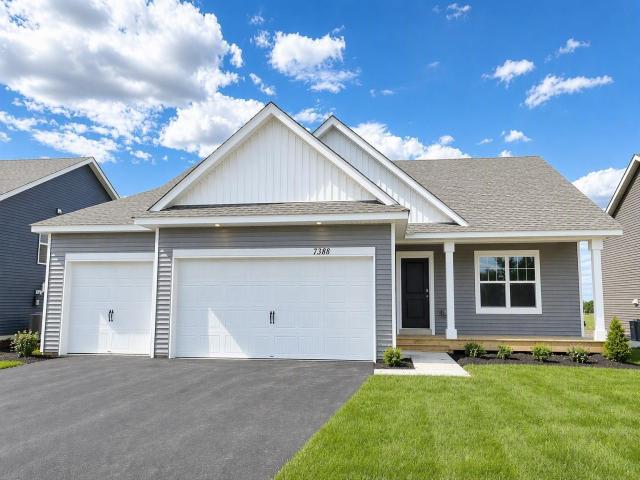
Property Description for 7388 Imperial Way Elko New Market MN 55020 - MLS# 7138803
Ask how you can receive a 5.50% Conventional or 5.50% Government 30 yr fixed rate mortgage PLUS up to $5,000 in closing costs on this home! Home is ready NOW! Welcome to Highlands at Eagle Creek, DR Horton's newest community! One of our most popular floorplans, this Finnegan features an open concept main level, white 42" cabinets, quartz kitchen countertops, stainless appliances, electric fireplace, souring vaulted ceilings, and a finished Walk-out lower level. The luxury primary suite includes a spacious bath, two walk-in closets, and quartz countertops. The completed lower level provides a large family room, bedroom, and full bath, along with ample storage space. A smart home package and new home warranty awaits you on this fantastic walkout home site. Fully sodded yard as well as irrigation included! The amazing backyard is just waiting for a garden! All homes include Smart Home Technology. The Highlands at Eagle View community has NO HOA. Don’t forget about the parks and trails close by, Murphy-Hanrehan Park Reserve and Cedar Lake Farm Regional Park. The community is only minutes away from all grocery stores and retail shops within the area and only 2 minutes from Eagle View Elementary School! Don’t miss this opportunity to call this home!
This listing has been entered by the following office: D.R. Horton, Inc.
The data relating to real estate for sale on this web site comes in part from the  Program of the Regional Multiple Listing Service of Minnesota, Inc. Real estate listings held by brokerage firms other than MnRealtyCo, LLC are marked with the or the
  and detailed information about them includes the name of the listing brokers.
All information provided is deemed reliable, but is not guaranteed and should be independently verified.
Copyright 2026 Regional Multiple Listing Service of Minnesota, Inc. All rights reserved.