5641 Meadow Lane Elko New Market MN 55020
Pictures are great, but to really get a feel for what this property is like, you should see it in person!
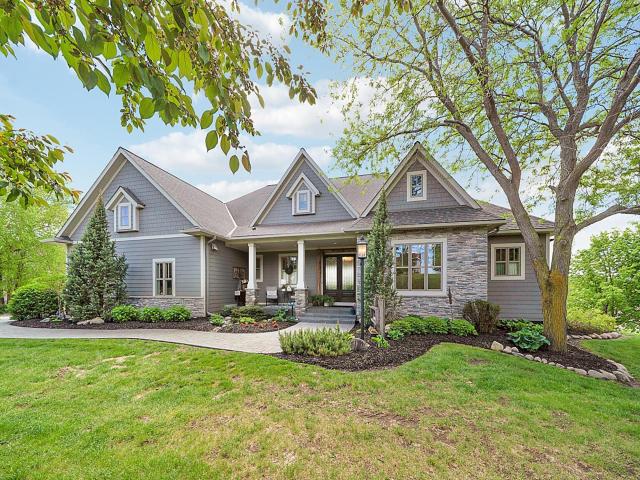
Property Description for 5641 Meadow Lane Elko New Market MN 55020 - MLS# 7082567
Escape to your own private sanctuary with this exceptional estate on 11 beautifully landscaped acres complete with a peaceful pond and endless possibilities for country living. This stunning property offers the perfect blend of luxury, functionality, and natural beauty. The beautifully designed home showcases high-end finishes throughout, featuring a striking chef’s kitchen with custom-built cabinetry, spacious living areas, and two inviting screened porches perfect for enjoying the serene surroundings year-round. An oversized three-car garage provides ample storage and convenience. A standout feature is the impressive 1,900 sq. ft. heated and insulated shop/barn with plumbing, plus an additional 800 sq. ft. loft — ideal for a home business, workshop, hobbies, equipment storage, or future expansion. Whether you dream of homesteading, running your own business, or simply enjoying privacy and nature, this property offers unmatched versatility. Wake up each morning surrounded by wildlife, mature landscaping, and the tranquility of your own secluded retreat. This is more than a home — it’s a lifestyle.
This listing has been entered by the following office: TheMLSonline.com, Inc.
The data relating to real estate for sale on this web site comes in part from the  Program of the Regional Multiple Listing Service of Minnesota, Inc. Real estate listings held by brokerage firms other than MnRealtyCo, LLC are marked with the or the
  and detailed information about them includes the name of the listing brokers.
All information provided is deemed reliable, but is not guaranteed and should be independently verified.
Copyright 2026 Regional Multiple Listing Service of Minnesota, Inc. All rights reserved.