3148 Aaron Drive Elko New Market MN 55054
Pictures are great, but to really get a feel for what this property is like, you should see it in person!
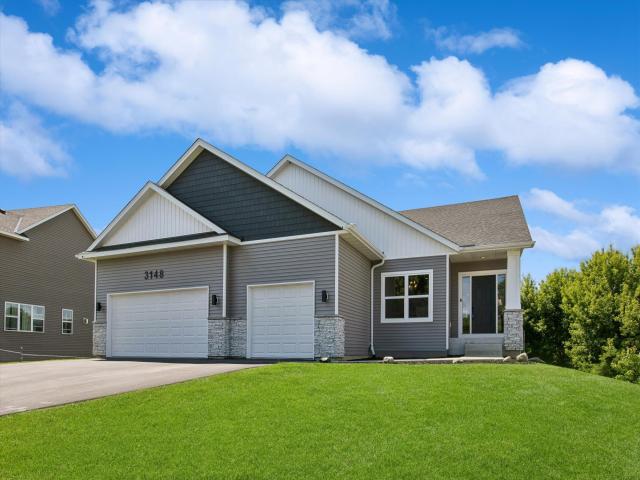
Property Description for 3148 Aaron Drive Elko New Market MN 55054 - MLS# 7109317
A rare opportunity to own a home that’s truly better than new, this custom-built 2021 walkout rambler is nestled in a charming, no-HOA community and offers over 3,100 finished sq. ft., a one-of-a-kind floor plan, and more than $50,000+ in recent basement improvements. Thoughtfully upgraded throughout, this move-in-ready home offers all the advantages of new construction without the added expense, unfinished projects, or months of waiting. Designed for both everyday living and effortless entertainment, the open-concept main level is filled with natural light including an impressive 8-foot south-facing patio door overlooking a private backyard with mature trees and an unbuildable wooded backdrop. Custom board-and-batten accents, stylish lighting, matte black fixtures, faucets, and hardware create a timeless, modern aesthetic that carries throughout the home. At the heart of the home is a beautifully appointed designer kitchen featuring an oversized center island with additional storage, soft-close cabinetry, convenient roll-out shelves, Bluetooth-enabled GE Profile appliances, a gas range, double ovens with built-in air fryer functionality, and a spacious walk-in pantry complete with a dedicated appliance countertop. Every detail was thoughtfully designed to maximize both style and function. The spacious main-level owner’s suite offers a private retreat with an oversized walk-in closet, dual sinks with quartz vanities with abundant storage, and a luxurious freestanding jetted soaking tub. Both bathrooms feature quartz countertops and elevated finishes. True main-level living is made even more convenient with a generous mudroom featuring a GE Profile washer and gas dryer, offering exceptional storage and everyday functionality. The recently finished walkout lower level adds incredible value with over $50,000 in recent improvements, including two additional bedrooms, a spacious family room, and abundant closet storage throughout. A rough-in for a future bathroom and a framed den provide approximately 160 unfinished sq. ft. ready to be transformed into a home office, fitness room, hobby space, or whatever best fits your lifestyle. The oversized three-car garage is equally impressive with a floor drain, service door to the backyard, and a gas heater already installed. Outside, enjoy a fully fenced backyard, WiFi-enabled irrigation system, mature landscaping, and the privacy of backing to protected, unbuildable land-offering peaceful views you’ll enjoy for years to come. Perfectly positioned just minutes from Elko Speedway and only 10 minutes from shopping, dining, and everyday conveniences, this exceptional home offers the ideal balance of peaceful living and modern accessibility. It delivers the premium upgrades, craftsmanship, and move-in-ready convenience buyers are searching for while still offering the rare opportunity to personalize the remaining unfinished space, build additional equity, and benefit from the continued growth of the surrounding community. More than a home, it’s an investment in both your lifestyle and your future.
This listing has been entered by the following office: Coldwell Banker Realty
The data relating to real estate for sale on this web site comes in part from the  Program of the Regional Multiple Listing Service of Minnesota, Inc. Real estate listings held by brokerage firms other than MnRealtyCo, LLC are marked with the or the
  and detailed information about them includes the name of the listing brokers.
All information provided is deemed reliable, but is not guaranteed and should be independently verified.
Copyright 2026 Regional Multiple Listing Service of Minnesota, Inc. All rights reserved.