27291 Elle Circle Elko New Market MN 55020
Pictures are great, but to really get a feel for what this property is like, you should see it in person!
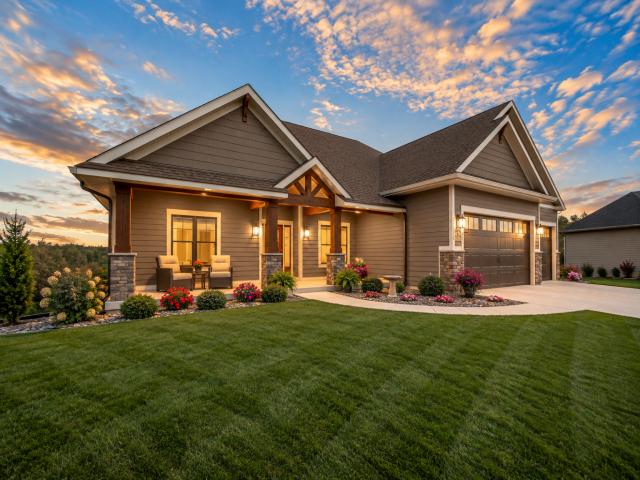
Property Description for 27291 Elle Circle Elko New Market MN 55020 - MLS# 7143278
Exceptional craftsmanship, thoughtful design, and effortless main-level living define this executive walkout rambler at 27291 Elle Circle. Built in 2022 by Johnson Reiland Builders and originally showcased as a model home, this impressive residence offers 4 bedrooms, 3 baths and 3,556 finished sq. ft. on a beautifully landscaped .46-acre cul-de-sac homesite in Pete’s Hill. The light-filled main level showcases vaulted ceilings, rich hardwood flooring, custom millwork, and expansive windows. At the heart of the home, the beautifully appointed kitchen features an oversized center island with breakfast bar, abundant cabinetry and an open connection to the dining area and great room, anchored by a striking stone fireplace. The main-level primary suite is a private retreat featuring a spacious walk-in closet and spa-inspired bath with a separate soaking tub and large walk-in tile shower, complemented by a thoughtfully designed pass-through laundry connecting the primary suite and mudroom. A second main-level bedroom with convenient access to a full bath offers exceptional flexibility for family or overnight guests, while the dedicated main-level office provides an ideal private workspace. The finished walkout lower level is designed for entertaining and relaxation with two additional bedrooms, a spacious family/recreation room, second fireplace and excellent storage. Outside, enjoy professional landscaping, irrigation, a welcoming covered front porch, and beautiful views across the nearly half-acre setting. The oversized 826 sq. ft. insulated 3-car garage is exceptionally well equipped with an epoxy floor, floor drains and convenient water spigot. Located in the Lakeville School District with no association fee and convenient access to I-35, the home is surrounded by miles of community trails, parks and open spaces, nearby golf, local dining, and recreation, with easy access to Lakeville shopping and amenities. A rare combination of newer construction, refined craftsmanship, exceptional functionality, and a highly desirable executive rambler design.
This listing has been entered by the following office: Edina Realty, Inc.
The data relating to real estate for sale on this web site comes in part from the  Program of the Regional Multiple Listing Service of Minnesota, Inc. Real estate listings held by brokerage firms other than MnRealtyCo, LLC are marked with the or the
  and detailed information about them includes the name of the listing brokers.
All information provided is deemed reliable, but is not guaranteed and should be independently verified.
Copyright 2026 Regional Multiple Listing Service of Minnesota, Inc. All rights reserved.