Pictures are great, but to really get a feel for what this property is like, you should see it in person!
arrow_back_ios
<--- Swipe to see next Photo --->
Coming Soon
arrow_forward_ios
Photo 1 of 44
Click the Main Image to View Larger
arrow_back_iosarrow_back_ios
arrow_back_ios
arrow_forward_ios
arrow_forward_iosarrow_forward_ios
Property Description for 26895 Meadow Ridge Drive Elko New Market MN 55020 - MLS# 7085254
Life changes. Your house should be able to change with it.
Some buyers want a forever home. Others want one that grows into it. This one does both, in Lakeville School District 194.
The kitchen anchors the main floor, with granite countertops, a hexagon tile backsplash, and an open flow into the breakfast nook and family room. One space. Everyone in it.
Add vaulted ceilings, a fireplace, a formal dining room, and a main-floor bedroom that flexes to whatever life needs next, and the entire level just works.
Upstairs, two spacious bedrooms share a full bath, while the primary suite stands apart with a private bath and walk-in closet.
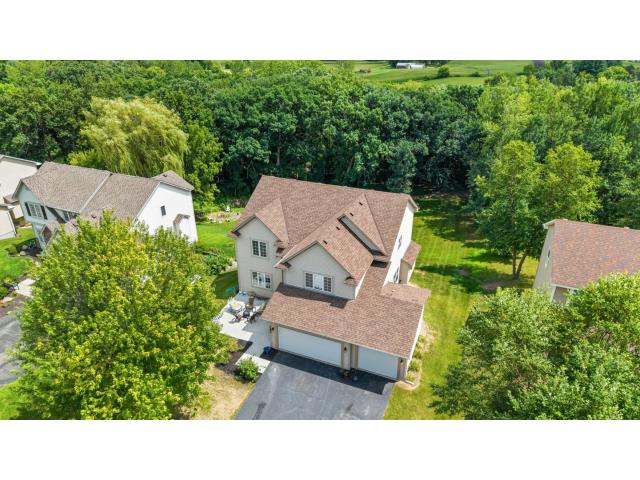
Then there's the basement. A blank canvas with 1,391 square feet ready to become exactly what you imagine.
The roof, flooring, countertops, showers, appliances, and paint have all been recently updated.
The backyard ends where the trees begin. No neighbors behind you.
This could be your next home. Come see it before someone else imagines what it could become
General Info
keyboard_arrow_down
General Property Information for 26895 Meadow Ridge Drive Elko New Market MN 55020 - MLS# 7085254
Bedrooms and Bathrooms
Total Bedrooms:
4
Total Bathrooms:
3
Full Baths:
2
3/4 Baths:
0
1/2 Baths:
1
1/4 Baths:
0
Bath Description:
Full Master, Private Master, Main Floor 1/2 Bath, Upper Level Full Bath
Size and Home
Year Built:
2006
Type of Property:
Single Family Home
Style:
Single Family
Stories/Levels:
2 Stories
Total SqFt:
4,132
Total Fnsh'd SqFt:
2,741
Above Ground SqFt:
2,741
Finished Above Grade:
2,741
Below Ground SqFt:
1,391
Finished Below Grade:
0
Garage Stalls:
3
Garage SqFt:
675
Main Floor SqFt:
1,425
Approx Lot Dimensions:
80' x 288' x 104' x 353'
Approx Number of Acres:
0.59
Property Features
keyboard_arrow_down
Property Features for 26895 Meadow Ridge Drive Elko New Market MN 55020 - MLS# 7085254
Room Information for 26895 Meadow Ridge Drive Elko New Market MN 55020 - MLS# 7085254
Room Name
Room Level
Room Dimensions
Dining Room
Main
13'11x8'6
Kitchen
Main
13'8x13'2
Informal Dining Room
Main
11'11x16'4
Family Room
Main
17'10x13'5
Bedroom 4
Main
18'10x10'6
Laundry
Main
9'0x6'7
Garage
Main
31'2x20'8
Bedroom 3
Upper
13'10x14'10
Bedroom 2
Upper
13'2x13'5
Bedroom
Upper
17'0x23'11
Walk-In Closet
Upper
8'6x11'0
Unfinished
Basement
41'0x33'10
Owner and Association Info
keyboard_arrow_down
Owner and Assocation Info for 26895 Meadow Ridge Drive Elko New Market MN 55020 - MLS# 7085254
Ownership Information
Owner is Agent:
No
Rental License:
No
In Foreclosure:
No
Potential Short Sale:
No
Lender Owned:
No
Auction:
No
Association Information
Association Fee:
No
Association Fee Covers:
N/A
Tax Info
keyboard_arrow_down
Location, Tax and Other Information for 26895 Meadow Ridge Drive Elko New Market MN 55020 - MLS# 7085254
Address Information
House Number:
26895
Street:
Meadow Ridge
Street Abbreviation:
Drive
Street Dir Sfx:
Postal City:
Elko New Market
County:
Scott
State/Province:
MN
ZipCode:
55020
Subdivision:
Windrose 7th Add
Tax Information
Parcel Number:
Tax Classification:
Residential-Single Family
Tax Year:
2026
Tax Amount:
$6,360.00
Assessments:
Unknown
Taxes w/Assessments:
$6,360.00
School Info
keyboard_arrow_down
School Information for 26895 Meadow Ridge Drive Elko New Market MN 55020 - MLS# 7085254
School District:
194
Elementary School:
Middle School:
High School:
This listing has been entered by the following office: RE/MAX Results
The data relating to real estate for sale on this web site comes in part from the Program of the Regional Multiple Listing Service of Minnesota, Inc. Real estate listings held by brokerage firms other than MnRealtyCo, LLC are marked with the or the and detailed information about them includes the name of the listing brokers.
All information provided is deemed reliable, but is not guaranteed and should be independently verified.
Copyright 2026 Regional Multiple Listing Service of Minnesota, Inc. All rights reserved.
Get More Info
By submitting this form, you give us permission to contact you regarding this property and that you are also not currently under contract with another real estate agent
 Program of the Regional Multiple Listing Service of Minnesota, Inc. Real estate listings held by brokerage firms other than MnRealtyCo, LLC are marked with the
  and detailed information about them includes the name of the listing brokers.