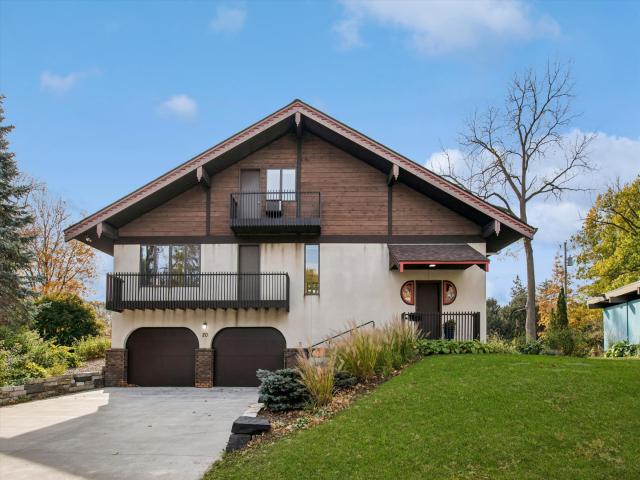
Magical. Designed to replicate an alpine chalet with multiple balconies, decorative woodwork trim on the cornice, a gable roof with wide overhanging eaves, and a wood and stucco exterior, this unique four bedroom, three bath home joins the distinctive architecture of Fareway Drive homes. Admire the light capturing windows--angled, clerestory, crescent, the vaulted ceilings, four balconies, a screened porch, the whimsicalness of the deck, a gas fireplace, kitchen island, exposed aggregate entrance, a spacious garage, and extensive perennial gardens highlighting the private yard. Walk to Memorial Park, the outdoor swimming pool, Carleton Arboretum, the golf club, and downtown.
General Info
General Property Information for 20 Fareway Drive Northfield MN 55057 - MLS# 7156463
Bedrooms and Bathrooms
Total Bedrooms:
4
Total Bathrooms:
3
Full Baths:
2
3/4 Baths:
1
1/2 Baths:
0
1/4 Baths:
0
Bath Description:
Double Sink, Full Basement, Main Floor 3/4 Bath, Upper Level Full Bath
Size and Home
Year Built:
1978
Type of Property:
Single Family Home
Style:
Single Family
Stories/Levels:
Four or More Level Split
Total SqFt:
3,246
Total Fnsh'd SqFt:
2,346
Above Ground SqFt:
2,046
Finished Above Grade:
2,046
Below Ground SqFt:
1,200
Finished Below Grade:
300
Garage Stalls:
2
Garage SqFt:
576
Main Floor SqFt:
1,200
Approx Lot Dimensions:
65 x 113 x 133 x 110
Approx Number of Acres:
0.249
Property Features
Property Features for 20 Fareway Drive Northfield MN 55057 - MLS# 7156463
Air Conditioning:
Wall
Amenities - Interior:
Balcony, Deck, Kitchen Center Island, Main Floor Master Bedroom, Vaulted Ceiling(s), Washer/Dryer Hookup
Appliances:
Dishwasher, Disposal, Dryer, Gas Water Heater, Microwave, Range, Refrigerator, Washer, Water Softener Owned
Construction Type:
Previously Owned
Dining:
Informal Dining Room, Living/Dining Room
Exterior:
Frame
Fireplace:
Yes
# Fire Places:
1
Fireplace Type:
Family Room, Gas
Fuel:
Natural Gas
Garage Type:
Attached Garage, Tuckunder
Heat:
Hot Water
Parking Features:
Concrete, Garage Door Opener
Roof:
Age 8 Years or Less, Asphalt
Waterfront:
No
Sewer:
City Sewer/Connected
Water:
City Water/Connected
Room Info
Room Information for 20 Fareway Drive Northfield MN 55057 - MLS# 7156463
Room Name
Room Level
Room Dimensions
Living Room
13x15
Dining Room
9x15
Kitchen
9x18
Family Room
10x13
Foyer
5x12
Screened Porch
8x33
Bedroom
11x11
Bedroom 2
10x11
Bedroom 3
9x19
Walk-In Closet
10x11
Bedroom 4
11x11
Laundry
7x7
Deck
10x13
Deck
4x24
Deck
4x7
Deck
4x12
Deck
4x1412
Workshop
6x12
Owner and Association Info
Owner and Assocation Info for 20 Fareway Drive Northfield MN 55057 - MLS# 7156463
Ownership Information
Owner is Agent:
No
Rental License:
No
In Foreclosure:
No
Potential Short Sale:
No
Lender Owned:
No
Auction:
No
Association Information
Association Fee:
No
Association Fee Covers:
N/A
Tax Info
Location, Tax and Other Information for 20 Fareway Drive Northfield MN 55057 - MLS# 7156463
Address Information
House Number:
20
Street:
Fareway
Street Abbreviation:
Drive
Street Dir Sfx:
Postal City:
Northfield
County:
Rice
State/Province:
MN
ZipCode:
55057
Subdivision:
22025 Fareway Add 03
Tax Information
Parcel Number:
Tax Classification:
Residential-Single Family
Tax Year:
2026
Tax Amount:
$7,512.00
Assessments:
No
Taxes w/Assessments:
$7,572.00
School Info
School Information for 20 Fareway Drive Northfield MN 55057 - MLS# 7156463
School District:
659
Elementary School:
Middle School:
High School:
Listing & Price History
Listing & Price History
Current listingMLS #7156463
Oct 20, 2026
Listed for saleCurrent asking price
$464,000
Documents
Documents (0)
Sign in to view documents shared with you.
This listing has been entered by the following office: Coldwell Banker Realty
The data relating to real estate for sale on this web site comes in part from the Program of the Regional Multiple Listing Service of Minnesota, Inc. Real estate listings held by brokerage firms other than MnRealtyCo, LLC are marked with the or the and detailed information about them includes the name of the listing brokers.
All information provided is deemed reliable, but is not guaranteed and should be independently verified.
Copyright 2026 Regional Multiple Listing Service of Minnesota, Inc. All rights reserved.
Get More Info
By submitting this form, you give us permission to contact you regarding this property and that you are also not currently under contract with another real estate agent
 Program of the Regional Multiple Listing Service of Minnesota, Inc. Real estate listings held by brokerage firms other than MnRealtyCo, LLC are marked with the
 and detailed information about them includes the name of the listing brokers.