936 Harvest Drive SW Lonsdale MN 55046
Pictures are great, but to really get a feel for what this property is like, you should see it in person!
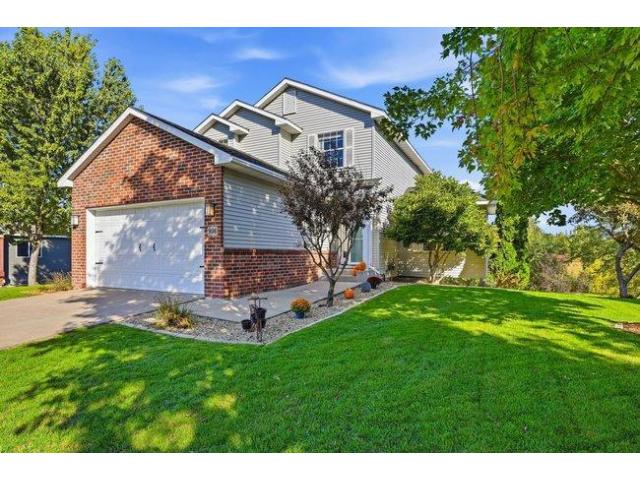
Property Description for 936 Harvest Drive SW Lonsdale MN 55046 - MLS# 7143223
Completely updated and move-in ready! This beautifully maintained 3-bedroom, 3-bathroom home also features a convenient main-floor sun room/office space. The open and bright main level offers 9-foot ceilings, newer flooring, large windows, a gas fireplace, and plenty of natural light. Enjoy beautiful pond and wetland views along with a private backyard. The kitchen features rich stained cabinetry, granite countertops, and stainless steel appliances. Upstairs, you’ll find all three bedrooms conveniently located on one level. Neutral paint, updated light fixtures, and thoughtful updates throughout make this home truly move-in ready. The freshly finished lower level features a custom ceiling and was used as an exercise room. There is plenty of potential to add a family room and 4th bedroom, plus a rough-in for an additional bathroom. Major updates include a new furnace and A/C in 2020 and new roof in 2022. Meticulously maintained and ready for the next owner to move in and enjoy!
This listing has been entered by the following office: Re/Max Advantage Plus
The data relating to real estate for sale on this web site comes in part from the  Program of the Regional Multiple Listing Service of Minnesota, Inc. Real estate listings held by brokerage firms other than MnRealtyCo, LLC are marked with the or the
  and detailed information about them includes the name of the listing brokers.
All information provided is deemed reliable, but is not guaranteed and should be independently verified.
Copyright 2026 Regional Multiple Listing Service of Minnesota, Inc. All rights reserved.