534 Delaware St SW Lonsdale MN 55046
Pictures are great, but to really get a feel for what this property is like, you should see it in person!
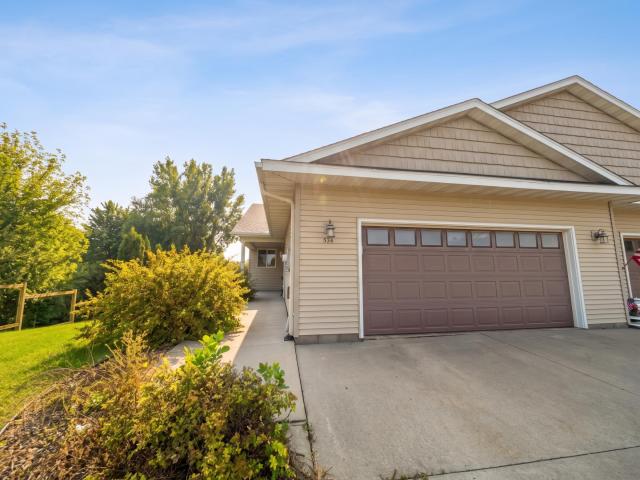
Property Description for 534 Delaware Street SW Lonsdale MN 55046 - MLS# 7160921
Enjoy easy one-level living with the added opportunity to make this home your own. The main level features granite countertops and stainless steel appliances, while the deck off the back offers a great spot to relax or enjoy time outdoors. A concrete driveway adds everyday convenience, and the low HOA fees cover lawn care and snow removal. The unfinished basement provides room to grow, with potential for an additional bedroom, bathroom, and family room. It needs a little TLC, but the opportunity is here to add value and create a home that fits your needs. Priced to move, this is a great chance to enjoy comfortable living now and build equity over time.
This listing has been entered by the following office: RE/MAX Advantage Plus
The data relating to real estate for sale on this web site comes in part from the  Program of the Regional Multiple Listing Service of Minnesota, Inc. Real estate listings held by brokerage firms other than MnRealtyCo, LLC are marked with the or the
  and detailed information about them includes the name of the listing brokers.
All information provided is deemed reliable, but is not guaranteed and should be independently verified.
Copyright 2026 Regional Multiple Listing Service of Minnesota, Inc. All rights reserved.