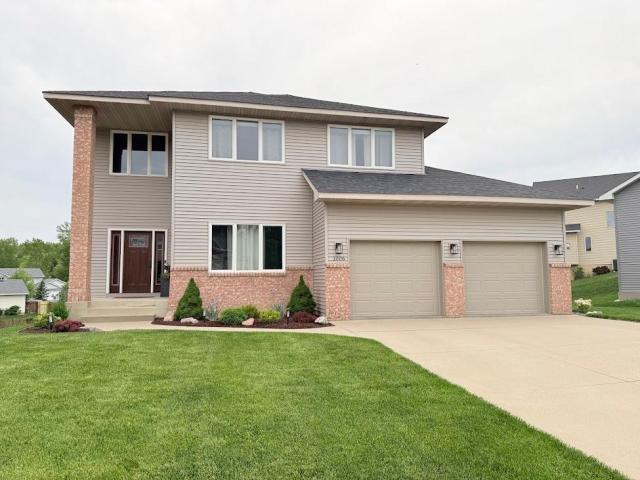
Exceptional value meets functional design in this updated, well-built 4BR/4BA, 3200 sq. ft. Lonsdale home! Enjoy peace of mind with a new roof and siding on a beautifully landscaped yard. The main level features an open floor plan with soaring ceilings, oak floors, and a home office. The kitchen boasts granite counters, stainless appliances, enameled cabinetry, and a snack bar, opening to a deck and family room with a gas fireplace. Retreat to the owner's suite with a jet tub, private shower, dual sinks, and a large walk-in closet. The finished lower-level walkout is an entertainer's dream with a 2nd family room, gaming area, wet bar, 4th BR, and full bath leading to a shaded paver patio. Other notable features include main floor laundry, 1/2 bath, mudroom with wood lockers, concrete drive, and an impressive 12 x 29-foot-deep 2nd garage stall compared to the first which measures 12 x 21. This home is 100% move-in ready and a low-maintenance value close to Lakeville, Northfield, Faribault, and New Prague!
General Info
keyboard_arrow_down
General Property Information for 1006 Harvest Drive SW Lonsdale MN 55046 - MLS# 7083491
Bedrooms and Bathrooms
Total Bedrooms:
4
3 BR on One Level:
Yes
Total Bathrooms:
4
Full Baths:
3
3/4 Baths:
0
1/2 Baths:
1
1/4 Baths:
0
Bath Description:
Basement, Bathroom Ensuite, Full Master, Full Basement, Private Master, Main Floor 1/2 Bath, Separate Tub & Shower, Upper Level Full Bath, Walk-In Shower Stall
Size and Home
Year Built:
2006
Type of Property:
Single Family Home
Style:
Single Family
Stories/Levels:
2 Stories
Total SqFt:
3,258
Total Fnsh'd SqFt:
3,115
Above Ground SqFt:
2,115
Finished Above Grade:
2,115
Below Ground SqFt:
1,143
Finished Below Grade:
1,000
Garage Stalls:
2
Garage SqFt:
646
Main Floor SqFt:
1,143
Approx Lot Dimensions:
145 x 60 x 52 x 163 x 122
Approx Number of Acres:
0.304
Property Features
keyboard_arrow_down
Property Features for 1006 Harvest Drive SW Lonsdale MN 55046 - MLS# 7083491
Concrete, Electric Vehicle Charging Station(s), Finished Garage, Garage Door Opener, Insulated Garage
Roof:
Age 8 Years or Less, Architectural Shingle, Asphalt
Waterfront:
No
Sewer:
City Sewer/Connected
Water:
City Water/Connected
Room Info
keyboard_arrow_down
Room Information for 1006 Harvest Drive SW Lonsdale MN 55046 - MLS# 7083491
Room Name
Room Level
Room Dimensions
Living Room
Main
13 x 21
Dining Room
Main
9.5 X 15
Kitchen
Main
12 x 15
Foyer
Main
9 x 12
Office
Main
11 x 13
Laundry
Main
6 x 8
Bedroom
Upper
13 x 15
Bedroom 2
Upper
12 x 14
Bedroom 3
Upper
13 x 12
Bedroom 4
Lower
12 x 12
Bar/Wet Bar Room
Lower
12 x 20
Family Room
Lower
15 x 28
Laundry
Main
6 x 8
Owner and Association Info
keyboard_arrow_down
Owner and Assocation Info for 1006 Harvest Drive SW Lonsdale MN 55046 - MLS# 7083491
Ownership Information
Owner is Agent:
No
Rental License:
No
In Foreclosure:
No
Potential Short Sale:
No
Lender Owned:
No
Auction:
No
Association Information
Association Fee:
No
Association Fee Covers:
N/A
Tax Info
keyboard_arrow_down
Location, Tax and Other Information for 1006 Harvest Drive SW Lonsdale MN 55046 - MLS# 7083491
Address Information
House Number:
1006
Street:
Harvest
Street Abbreviation:
Drive
Street Dir Sfx:
SW
Postal City:
Lonsdale
County:
Rice
State/Province:
MN
ZipCode:
55046
Subdivision:
Legacy Mdws
Tax Information
Parcel Number:
Tax Classification:
Residential-Single Family
Tax Year:
2025
Tax Amount:
$5,570.00
Assessments:
No
Taxes w/Assessments:
$5,570.00
School Info
keyboard_arrow_down
School Information for 1006 Harvest Drive SW Lonsdale MN 55046 - MLS# 7083491
School District:
2905
Elementary School:
Middle School:
High School:
This listing has been entered by the following office: True Life Real Estate Solution
The data relating to real estate for sale on this web site comes in part from the Program of the Regional Multiple Listing Service of Minnesota, Inc. Real estate listings held by brokerage firms other than MnRealtyCo, LLC are marked with the or the and detailed information about them includes the name of the listing brokers.
All information provided is deemed reliable, but is not guaranteed and should be independently verified.
Copyright 2026 Regional Multiple Listing Service of Minnesota, Inc. All rights reserved.
Get More Info
By submitting this form, you give us permission to contact you regarding this property and that you are also not currently under contract with another real estate agent
 Program of the Regional Multiple Listing Service of Minnesota, Inc. Real estate listings held by brokerage firms other than MnRealtyCo, LLC are marked with the
  and detailed information about them includes the name of the listing brokers.