6 Greenhaven Bay Faribault MN 55021
Pictures are great, but to really get a feel for what this property is like, you should see it in person!
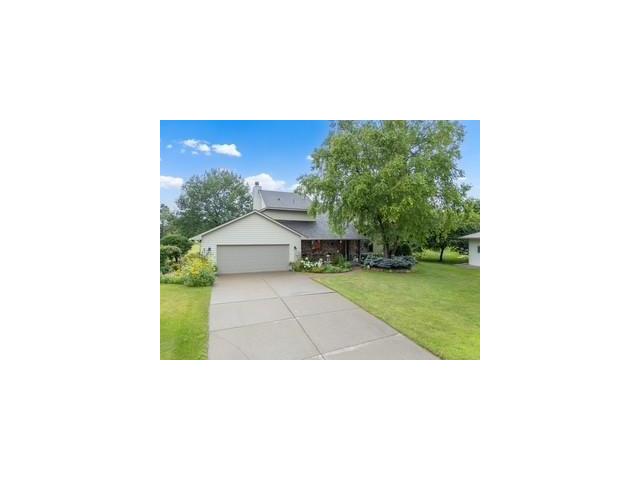
Property Description for 6 Greenhaven Bay Faribault MN 55021 - MLS# 7104791
Nestled along the 3rd fairway of the Faribault Golf & Country Club, this exceptional 4-bedroom, 4-bathroom home offers over 3,800 finished square feet of thoughtfully designed living space. The bright, open floor plan is enhanced by skylights in the formal living room that fill the home with natural light. The beautifully updated kitchen features granite countertops, stainless steel appliances, and ample cabinetry, making it perfect for everyday living and entertaining.Enjoy the convenience of main-floor laundry and unwind year-round in the inviting 4-season porch, complete with in-floor heat and a cozy gas fireplace overlooking the beautifully landscaped yard and golf course. The living room offers additional warmth and charm with a classic wood-burning fireplace.The spacious lower level is designed for entertaining, featuring a large family room and a wet bar—ideal for hosting gatherings or relaxing with family and friends. Outside, the meticulously maintained landscaping provides outstanding curb appeal and creates a peaceful outdoor setting. Garage is EV-Rready!
This listing has been entered by the following office: Edina Realty, Inc.
The data relating to real estate for sale on this web site comes in part from the  Program of the Regional Multiple Listing Service of Minnesota, Inc. Real estate listings held by brokerage firms other than MnRealtyCo, LLC are marked with the or the
  and detailed information about them includes the name of the listing brokers.
All information provided is deemed reliable, but is not guaranteed and should be independently verified.
Copyright 2026 Regional Multiple Listing Service of Minnesota, Inc. All rights reserved.