2145 Violet Lane Faribault MN 55021
Pictures are great, but to really get a feel for what this property is like, you should see it in person!
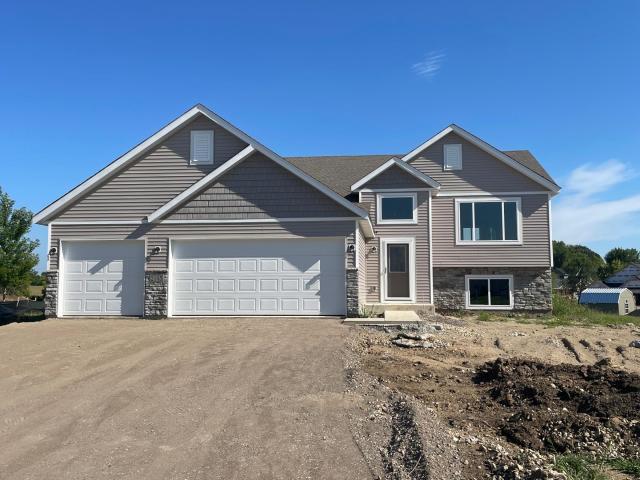
Property Description for 2145 Violet Lane Faribault MN 55021 - MLS# 7132058
Check out Fieldstone Family Homes' newest plan in the Meadows- the Poplar. This home has 5 bedrooms, with 3 on the main level, 3 baths and 3 car garage. The wonderful, open concept plan is ideal for entertaining and the 7 foot kitchen center island will be the gathering spot. The generous primary bedroom, with private bath, 2 more bedrooms and main bath round out the main level. In the lower level are 2 more large bedrooms, a 3/4 bath and huge family room (32'X16')- room enough for a pool table and a giant sectional or just about anything! Hurry and come to check out this property which will be completed in early September- It won't last long. Landscaping/sod is not included in this home's price. Interior photos are of a similar, but different home and may contain options /upgrades not included in this home's price. All measurements are architectural. Buyers and agents to verify room sizes. This home qualifies for the builder's and builder's preferred lender's PERMANENT RATE BUY-DOWN!
This listing has been entered by the following office: Fieldstone Real Estate Specialists
The data relating to real estate for sale on this web site comes in part from the  Program of the Regional Multiple Listing Service of Minnesota, Inc. Real estate listings held by brokerage firms other than MnRealtyCo, LLC are marked with the or the
  and detailed information about them includes the name of the listing brokers.
All information provided is deemed reliable, but is not guaranteed and should be independently verified.
Copyright 2026 Regional Multiple Listing Service of Minnesota, Inc. All rights reserved.