1520 Trailwood Lane SW Faribault MN 55021
Pictures are great, but to really get a feel for what this property is like, you should see it in person!
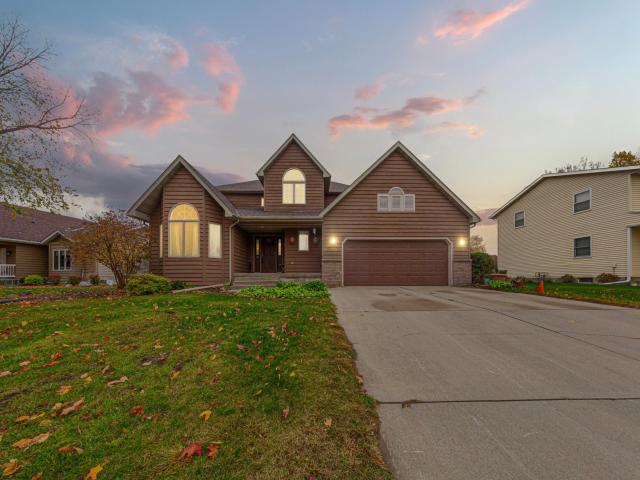
Property Description for 1520 Trailwood Lane SW Faribault MN 55021 - MLS# 7162251
Fall in love with this spacious 5-bedroom, 3-bath home on a level lot, complete with a 3-car garage. Recent updates include a new furnace and air conditioning, a newer roof, fresh exterior paint, newer countertops, and fresh paint throughout. The primary bathroom features a newer tiled shower. The formal living room welcomes you with vaulted ceilings and expansive windows. A separate dining room and well-appointed kitchen offer plenty of counter space and storage, while the casual dining area opens to the living room and low-maintenance deck—an inviting setup for everyday living and entertaining. Upstairs, you’ll find four bedrooms with beautiful hardwood floors, including a generous primary suite with a walk-in closet and private bath featuring a soaking tub and tiled shower. The lower level adds even more living space with a comfortable family room, an additional bedroom, and ample storage. Enjoy the space, comfort, and updates this home has to offer—come see it for yourself!
This listing has been entered by the following office: Weichert, REALTORS- Heartland
The data relating to real estate for sale on this web site comes in part from the  Program of the Regional Multiple Listing Service of Minnesota, Inc. Real estate listings held by brokerage firms other than MnRealtyCo, LLC are marked with the or the
 and detailed information about them includes the name of the listing brokers.
All information provided is deemed reliable, but is not guaranteed and should be independently verified.
Copyright 2026 Regional Multiple Listing Service of Minnesota, Inc. All rights reserved.