1418 Central Avenue N Faribault MN 55021
Pictures are great, but to really get a feel for what this property is like, you should see it in person!
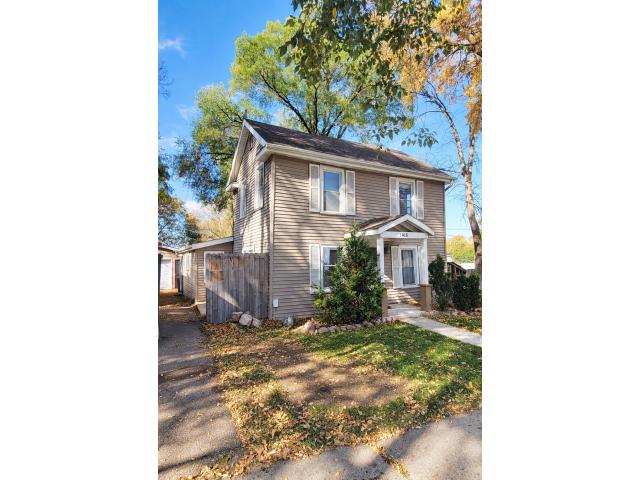
Property Description for 1418 Central Avenue N Faribault MN 55021 - MLS# 7114516
Set on a huge corner lot, this 4-bedroom, 2-bath home is a great opportunity for first-time buyers. The spacious, private fenced backyard features a paver patio with a wood pergola, fire pit, picnic table, and outdoor lighting, creating an ideal spot for relaxing or gathering with friends. Two large sheds, both with power and served by 200-amp electrical service, provide plenty of additional storage. Inside, the spacious kitchen offers tile flooring and ample storage, while the living room features luxury vinyl plank flooring and abundant natural light. A main-floor full bathroom adds convenience. The oversized two-car garage offers abundant storage, including custom tool chests. Space, storage, and a backyard built for enjoying—come see all this home has to offer!
This listing has been entered by the following office: Re/Max Advantage Plus
The data relating to real estate for sale on this web site comes in part from the  Program of the Regional Multiple Listing Service of Minnesota, Inc. Real estate listings held by brokerage firms other than MnRealtyCo, LLC are marked with the or the
  and detailed information about them includes the name of the listing brokers.
All information provided is deemed reliable, but is not guaranteed and should be independently verified.
Copyright 2026 Regional Multiple Listing Service of Minnesota, Inc. All rights reserved.