1414 9th St SW Faribault MN 55021
Pictures are great, but to really get a feel for what this property is like, you should see it in person!
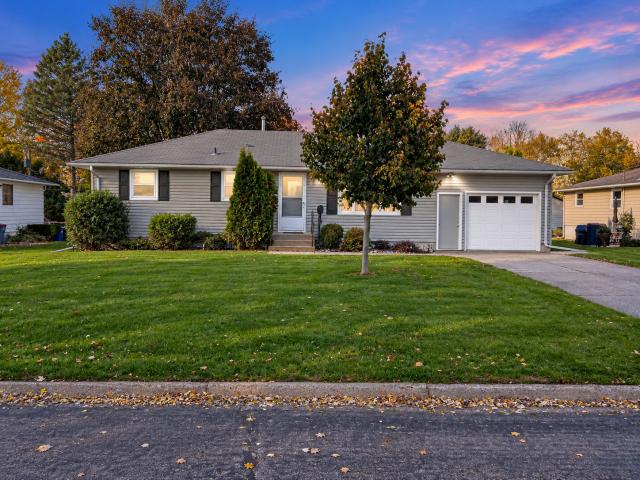
Property Description for 1414 9th Street SW Faribault MN 55021 - MLS# 7161206
PUMPKIN SPICE AND PROJECTS, TOO -- THIS RETRO RANCH IS CALLING YOU! This mid-century sweetheart is ready to turn over a new leaf! Tucked into a wonderfully quiet, idyllic neighborhood, it's the kind of place that makes you nostalgic for the good ol' days. She needs some love, but she’s held onto the coolest parts of 1965...and there’s plenty here for a vintage-loving heart to get excited about. Pull on your trusty old flannel and roll up your sleeves... she’s ready for her next chapter. A sunny living room welcomes you with a big picture window, while an open-slat wood room divider with staggered display shelves serves up unmistakable mid-century flair. The kitchen keeps the nostalgia going with warm wood cabinetry, a scalloped detail above the sink, and vintage botanical-pattern laminate countertops with a matching backsplash. The adjoining dining area is a cozy spot for morning coffee or a bowl of something warm on a chilly Minnesnowta evening. Three main-level bedrooms feature original hardwood floors, while a classic laundry chute adds a little old-school convenience. Downstairs, settle in for movie night (buttered popcorn required), squeeze in a workout (sneakers encouraged), or challenge your crew to game night. There’s also a separate bonus room, a bathroom with retro pink tile, and a laundry area with a whole wall of storage cabinets. And that BACKYARD! A sprawling stretch of green grass with endless possibilities for fun, relaxation, and a little backyard mischief. But the real showstopper? The trees! When fall comes calling, this backyard doesn't just change colors. It puts on a full-blown fashion show, and every tree is dressed to impress. A super handy attached garage rounds out this sweet little ranch. Schools are just a hop, skip, and a jump away, while historic Faribault dishes up charming downtown shops, local eateries, beautiful parks, and trails just begging to be explored. Come give this mid-century cutie some love!
This listing has been entered by the following office: RE/MAX Experts
The data relating to real estate for sale on this web site comes in part from the  Program of the Regional Multiple Listing Service of Minnesota, Inc. Real estate listings held by brokerage firms other than MnRealtyCo, LLC are marked with the or the
 and detailed information about them includes the name of the listing brokers.
All information provided is deemed reliable, but is not guaranteed and should be independently verified.
Copyright 2026 Regional Multiple Listing Service of Minnesota, Inc. All rights reserved.