116 Shumway Avenue Faribault MN 55021
Pictures are great, but to really get a feel for what this property is like, you should see it in person!
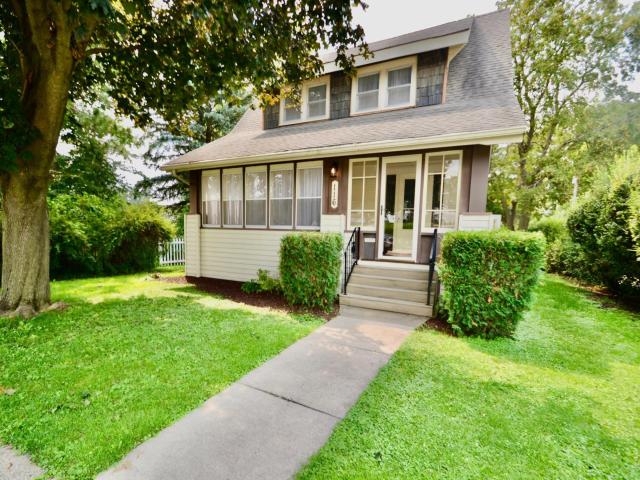
Property Description for 116 Shumway Avenue Faribault MN 55021 - MLS# 7089201
Welcome to this charming 3-bedroom Craftsman-style home nestled in a highly desirable Faribault neighborhood just a few blocks from Shattuck-Saint Mary’s School. From the moment you arrive, you’ll be captivated by the home’s exceptional curb appeal, highlighted by a welcoming front porch—perfect for morning coffee or evening relaxation—and a beautifully wooded lot offering shade, privacy, and a serene setting. Inside, this classic home showcases stunning original woodwork and trim, preserving its timeless character and craftsmanship. Rich hardwood floors flow throughout much of the home, adding warmth and elegance to the living spaces. The layout offers comfortable living with three well-sized bedrooms and inviting common areas ideal for both everyday living and entertaining. Additional features include a two-car garage for convenience and storage, as well as a spacious yard that provides plenty of room to enjoy the outdoors. This is a rare opportunity to own a home that blends historic charm, modern livability, and a prime location close to schools, parks, and all that Faribault has to offer. Don’t miss your chance to make this Craftsman gem your own!
This listing has been entered by the following office: Edina Realty, Inc.
The data relating to real estate for sale on this web site comes in part from the  Program of the Regional Multiple Listing Service of Minnesota, Inc. Real estate listings held by brokerage firms other than MnRealtyCo, LLC are marked with the or the
  and detailed information about them includes the name of the listing brokers.
All information provided is deemed reliable, but is not guaranteed and should be independently verified.
Copyright 2026 Regional Multiple Listing Service of Minnesota, Inc. All rights reserved.