11205 Circle Lake Lane Faribault MN 55021
Pictures are great, but to really get a feel for what this property is like, you should see it in person!
Property Description for 11205 Circle Lake Lane Faribault MN 55021 - MLS# 7090308
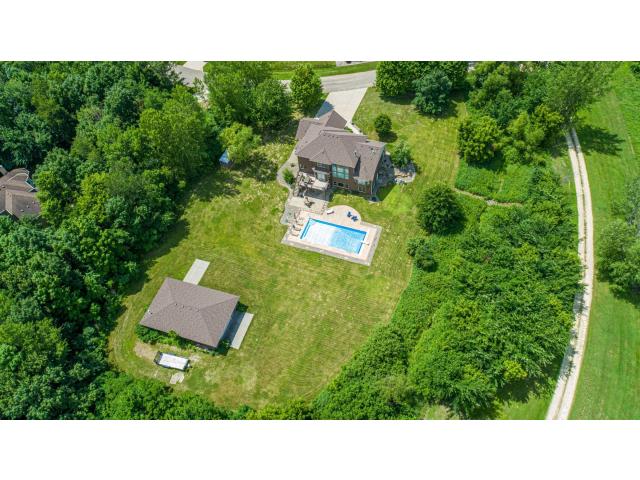
Welcome to Maple Shores—where luxury living meets peaceful country surroundings! Nestled on 2.56 picturesque acres, this impressive 5,000+ square-foot home offers the perfect blend of space, comfort, and convenience. Featuring 5 bedrooms, 4 bathrooms, soaring two-story ceilings, and a stunning double-sided fireplace, this home was designed for both everyday living and entertaining. The spacious layout offers generous living areas filled with natural light, while recent updates include a newly painted exterior, new roof, and new deck, providing peace of mind and modern curb appeal. Step outside to your private backyard retreat complete with an in-ground pool, expansive outdoor living space, and beautiful views of the surrounding landscape. Car enthusiasts, hobbyists, and those needing extra storage will appreciate the heated and insulated detached garage in addition to the attached garage space. Located in the highly sought-after Maple Shores development near Circle Lake and within the Northfield School District, this property offers the tranquility of acreage living while maintaining easy access to I-35 for a convenient commute to the Twin Cities. A rare opportunity to own an exceptional home in one of the area's most desirable neighborhoods—schedule your private showing today!
This listing has been entered by the following office: Weichert, REALTORS- Heartland
The data relating to real estate for sale on this web site comes in part from the  Program of the Regional Multiple Listing Service of Minnesota, Inc. Real estate listings held by brokerage firms other than MnRealtyCo, LLC are marked with the or the
  and detailed information about them includes the name of the listing brokers.
All information provided is deemed reliable, but is not guaranteed and should be independently verified.
Copyright 2026 Regional Multiple Listing Service of Minnesota, Inc. All rights reserved.