109 12th St NW Faribault MN 55021
Pictures are great, but to really get a feel for what this property is like, you should see it in person!
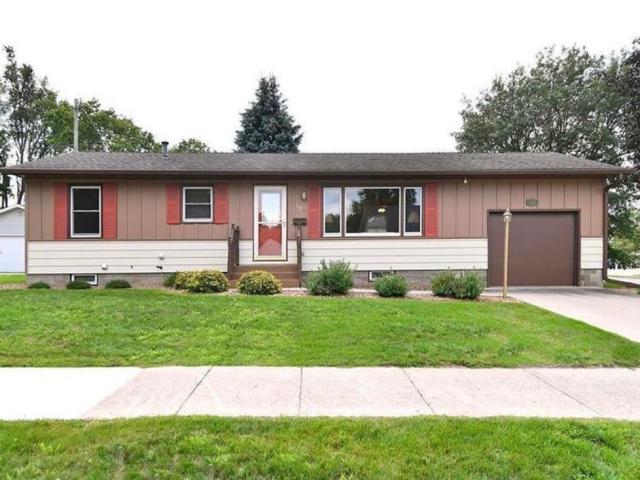
Property Description for 109 12th Street NW Faribault MN 55021 - MLS# 7121178
Welcome home! This well-maintained 3-bedroom home offers comfortable, flexible space with the convenience of one-level living. Brand new roof and gutters in August 2026. Fresh paint, new flooring and updated landscaping give the home a clean, inviting feel and make it move-in ready. The main level features 3 bedrooms including a versatile bedroom closet with washer and dryer hookups—perfect for buyers who want laundry on the main floor and easy single-level living. The lower level provides valuable bonus space for a family room, home office, craft room, workout area or kids’ playroom. All windows have been recently replaced for added comfort and efficiency. The attached garage is insulated and can be heated, providing a great space for vehicles, hobbies and storage. Whether you're a first-time buyer looking for an affordable place to call your own or seeking the ease of one-level living, this flexible home is worth a look. Come see all it has to offer—you may be home sooner than you think!
This listing has been entered by the following office: Kris Lindahl Real Estate
The data relating to real estate for sale on this web site comes in part from the  Program of the Regional Multiple Listing Service of Minnesota, Inc. Real estate listings held by brokerage firms other than MnRealtyCo, LLC are marked with the or the
  and detailed information about them includes the name of the listing brokers.
All information provided is deemed reliable, but is not guaranteed and should be independently verified.
Copyright 2026 Regional Multiple Listing Service of Minnesota, Inc. All rights reserved.